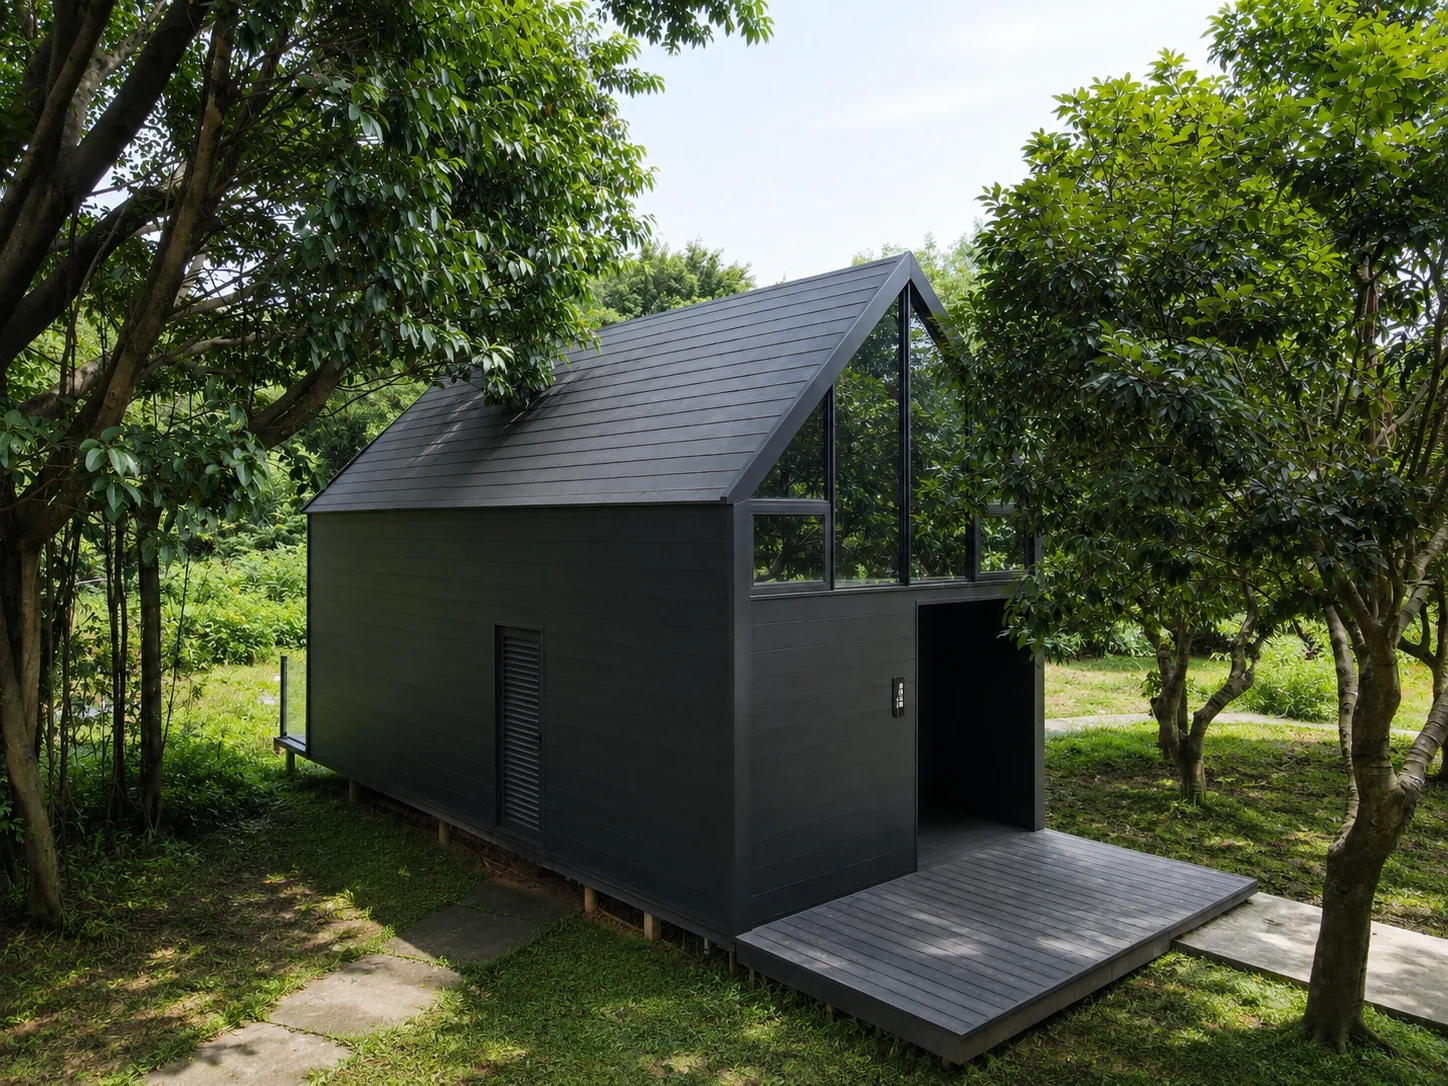
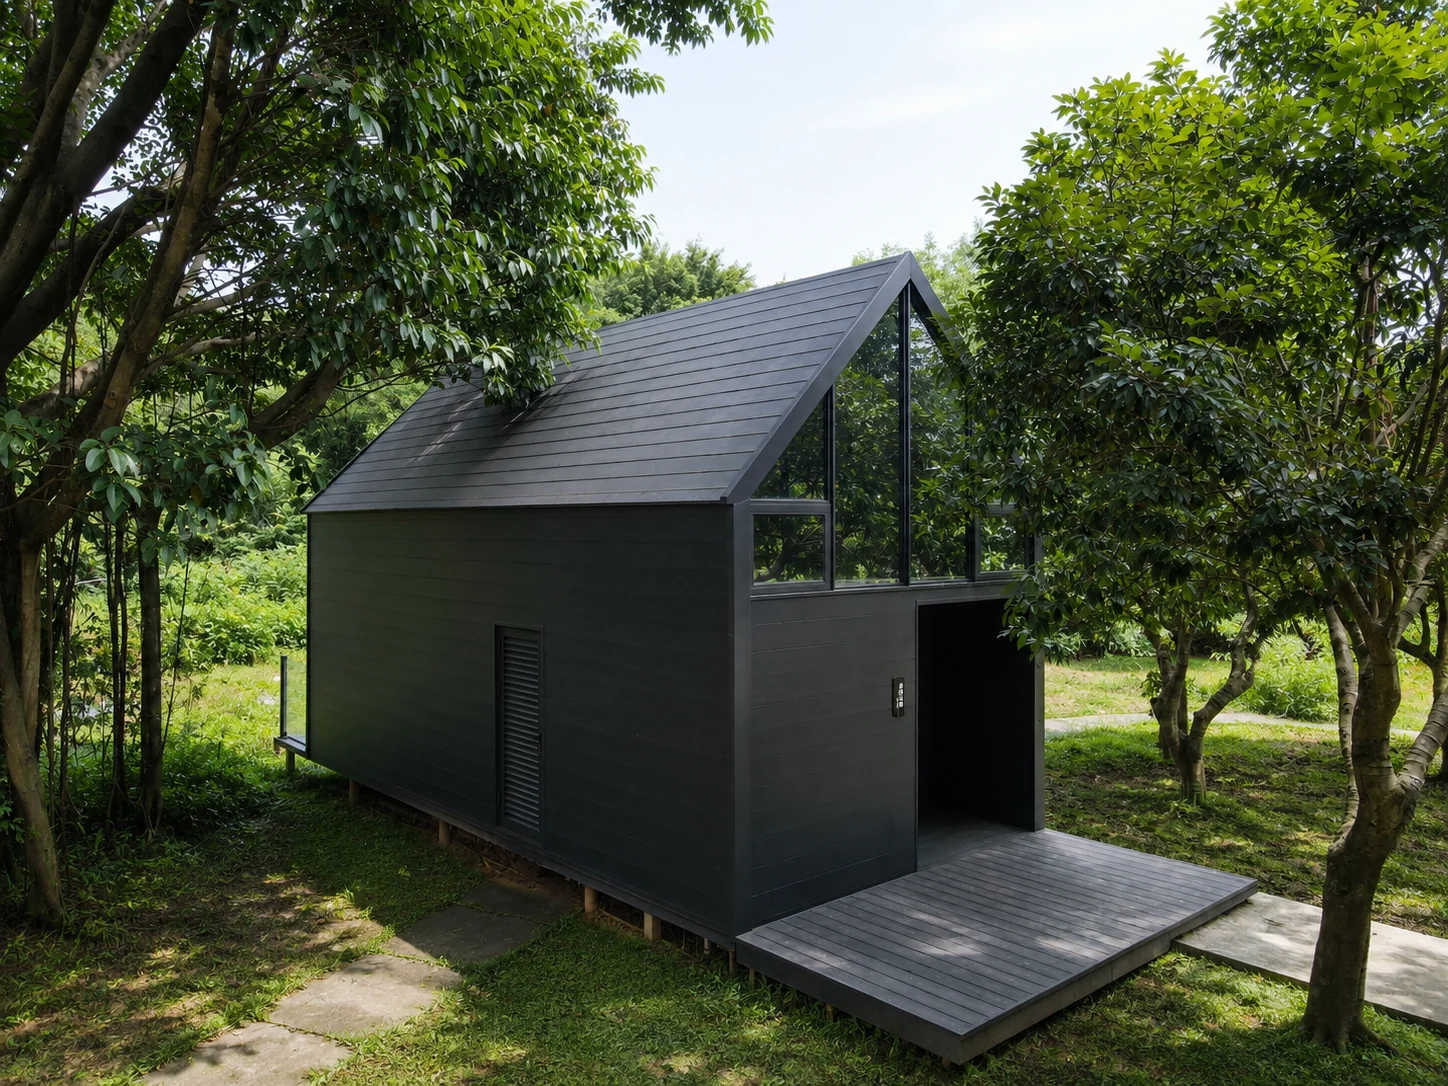
This project is located in the UK and was custom-designed according to the client’s site conditions, functional requirements, and preferred architectural style. The house features a classic A-frame structure, large floor-to-ceiling windows, a modern metal roof, and warm-toned exterior finishes, creating a natural and contemporary appearance with excellent daylight and open views.
The interior layout can be customized for different needs, making it suitable for private residences, holiday cabins, forest resorts, and boutique accommodation projects. Most components can be prefabricated in the factory and quickly assembled on-site, helping reduce local construction time and labor costs.
Contact Us
Request a B2B modular building proposal.
Share your project location, use case, quantity, and timeline. Alumodular can recommend layouts, product models, shipping options, and next steps.
Asia Aluminum Modular Housing Trading Co., Ltd.
AAG Industrial Park, Zhaoqing High-tech Development Zone, Guangdong, China