
FAQs
Common questions about modular building projects.
Find answers about modular building definition, applications, customization, production, installation, transport, certificates, warranty, and project support.
FAQ
Common questions about Alumodular modular buildings.
What is a modular building?
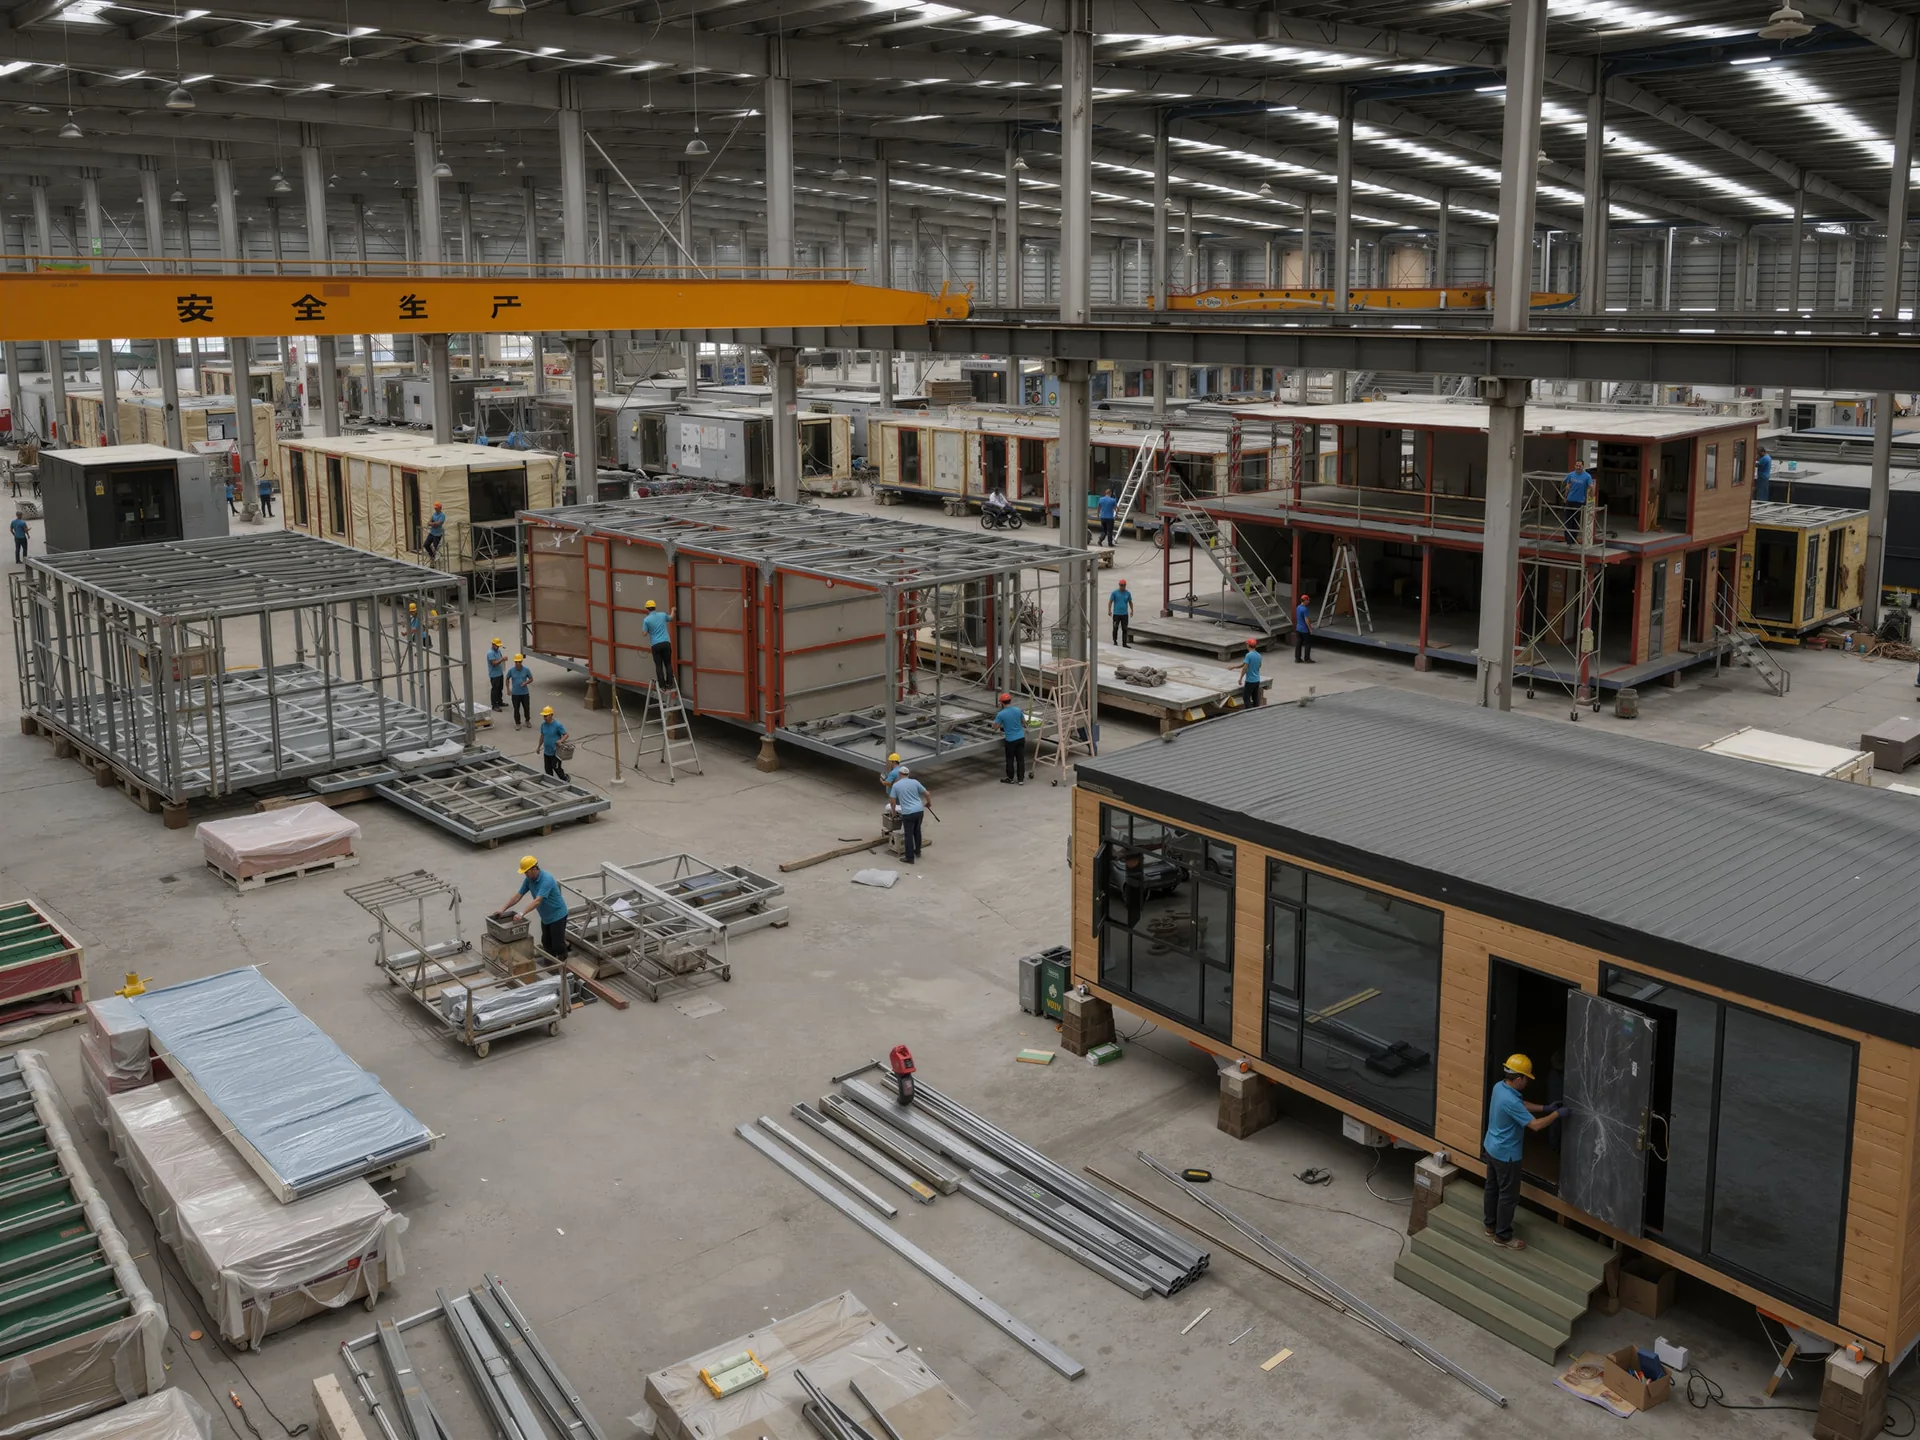
A modular building is a factory-built building system. Major structural, envelope, interior, and equipment work is completed offsite, then the modules are transported and installed on site.
Where can the products be used?
Typical applications include hotels and resorts, residential communities, glamping houses, commercial spaces, public facilities, education and healthcare, and ADU or granny flat projects.
Do you support customization?
Yes. Alumodular can support layout, facade, interior finish, equipment, smart home options, and multi-module combinations based on project requirements.
How long do production and installation take?
Standard module production can be as fast as 10-15 days after the production package is confirmed. Installation time depends on site preparation, foundation, module quantity, lifting conditions, and local requirements.
How are modular houses assembled?
Modules are prefabricated in the factory, transported to site, lifted or positioned by suitable equipment, connected structurally, sealed, connected to utilities, inspected, and handed over according to the project scope.
How are modular houses transported?
Transportation is planned according to module size, destination, and route. Options may include flatbed transport, frame container solutions, or containerized shipping where the model and project conditions allow.
How are modular houses different from container houses?
Alumodular products are not limited to a standard container shell. They use aluminum and steel modular building systems with higher customization, higher prefabrication, improved finish options, and a stronger permanent-building positioning.
How many floors can be built?
Current modular building solutions can be planned up to 4 floors, subject to engineering review and local code confirmation.
Can the buildings resist wind and earthquakes?
Wind and seismic performance can be engineered according to project requirements. Some configurations target Level 16 wind resistance and Level 8 earthquake resistance; final performance must be confirmed by the project engineering package and local code.
What projects have you completed?
Current case materials include a Spain private-residence modular house project and distributor/project cooperation materials for overseas markets. More case media can be provided during project discussion.
Can you provide on-site installation service?
Alumodular provides technical support and installation guidance. Engineers can be arranged for on-site guidance according to project needs, location, and cooperation scope.
What certifications do you have?
Available materials include CE, CodeMark, SAA, UL, WaterMark, CIDB, ISO 9001, ISO 14001, ISO 45001, ISO 50001, EPD, SIRIM, welding certification, and material reports.
What is included in the house configuration?
Configuration can include structural frame, exterior cladding, doors and windows, interior wall and ceiling finishes, flooring, bathroom, cabinetry, electrical and plumbing interfaces, insulation, and optional equipment depending on the model and project package.
How long is the service life?
The design service life can be 50+ years when the building is engineered, installed, used, and maintained according to the project requirements.
How is the thermal insulation performance?
Wall, roof, glazing, and insulation packages can be configured for different climates. Final thermal performance should be confirmed according to the target country, local code, and project specification.
Do you provide design proposals?
Yes. Alumodular can support floor plan layout, model recommendation, facade direction, and customized rendering proposals based on project requirements.
How long is the warranty?
The standard warranty is 1 year. Warranty scope and after-sales response should be confirmed in the project contract; online technical support and installation guidance can also be arranged.
What advantages do modular houses have over traditional buildings?
Key advantages include high factory prefabrication, less on-site work, faster delivery, better schedule certainty, more consistent factory quality, reduced site labor, and flexible customization for repeatable B2B projects.