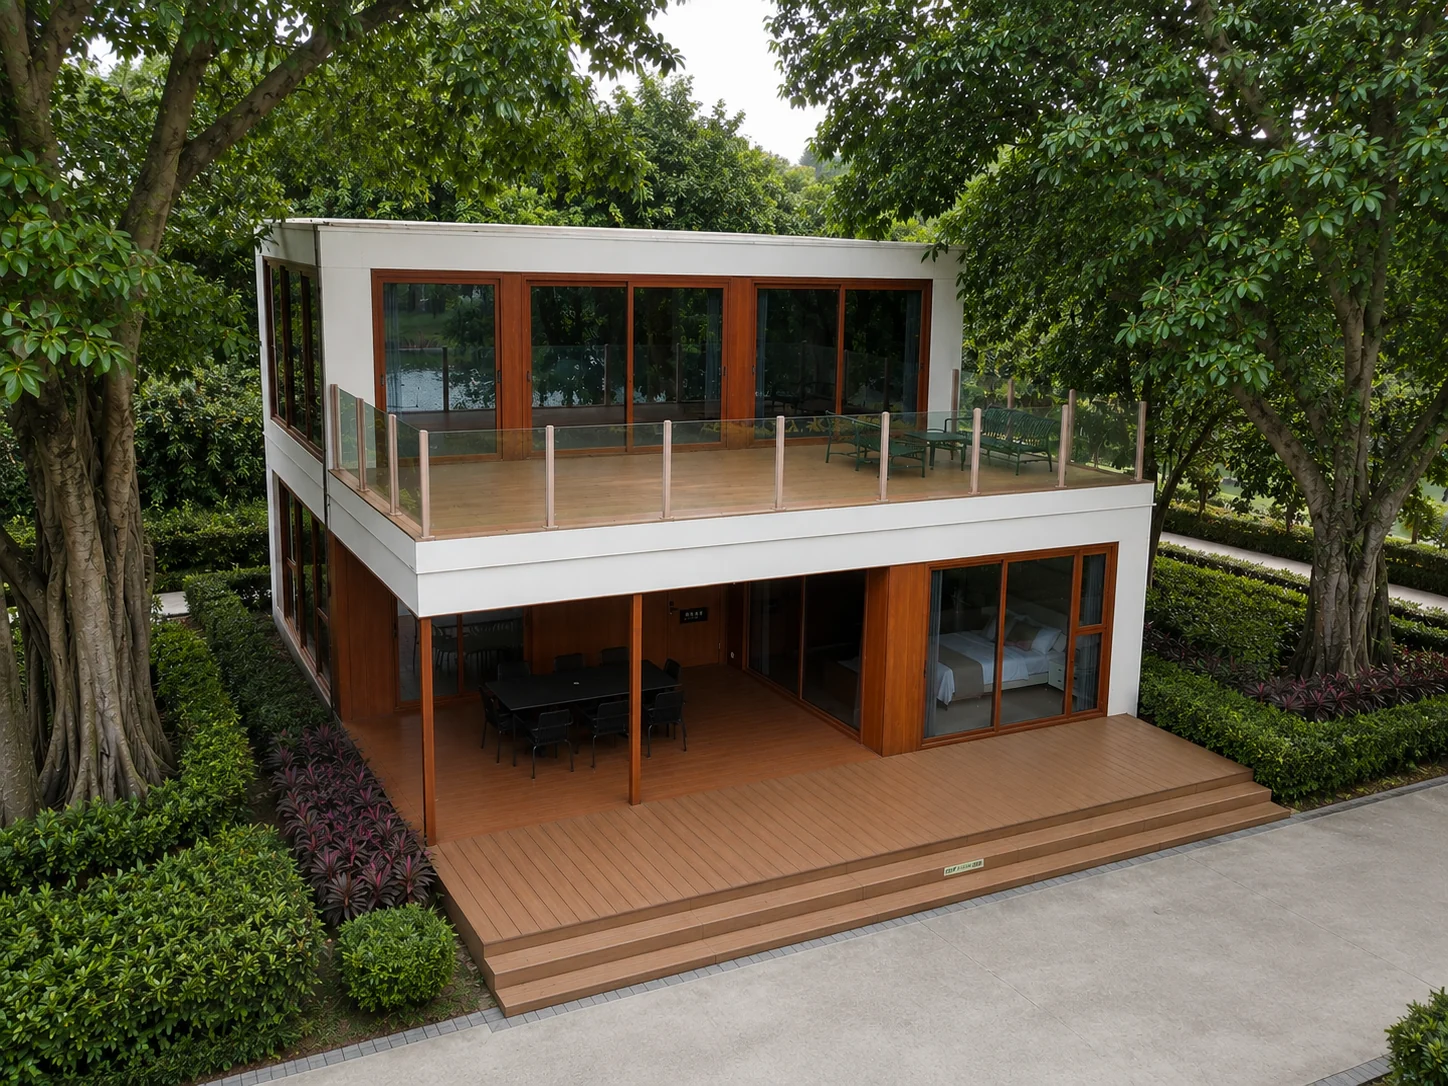
Custom modular building solutions by project requirement.
For projects that cannot be solved by a standard model, Alumodular supports model selection, layout adaptation, engineering review, factory production and delivery planning.
Custom Process
From requirement brief to delivery support.
Use the customization workflow to align design intent, module size, structure, finishes, shipping method and installation support before production.
01
Requirement brief
Confirm site, target use, quantity, budget, timeline, shipping destination and local code requirements.
02
Model direction
Recommend base model series, module size direction, facade style and functional layout options.
03
Custom design
Adjust room layout, openings, facade materials, interior level, MEP plan and project-specific details.
04
Engineering review
Review structure, loading, connection, production feasibility, packing method and installation conditions.
05
Factory production
Produce modules, components and finishes under controlled factory workflow and quality checkpoints.
06
Delivery & support
Arrange packing, transport documents, site installation guidance and after-sales technical support.
Start from a visual direction, then customize the build.
Open a custom reference model to review exterior, layout, and finish directions before discussing site-specific dimensions and engineering requirements.
01
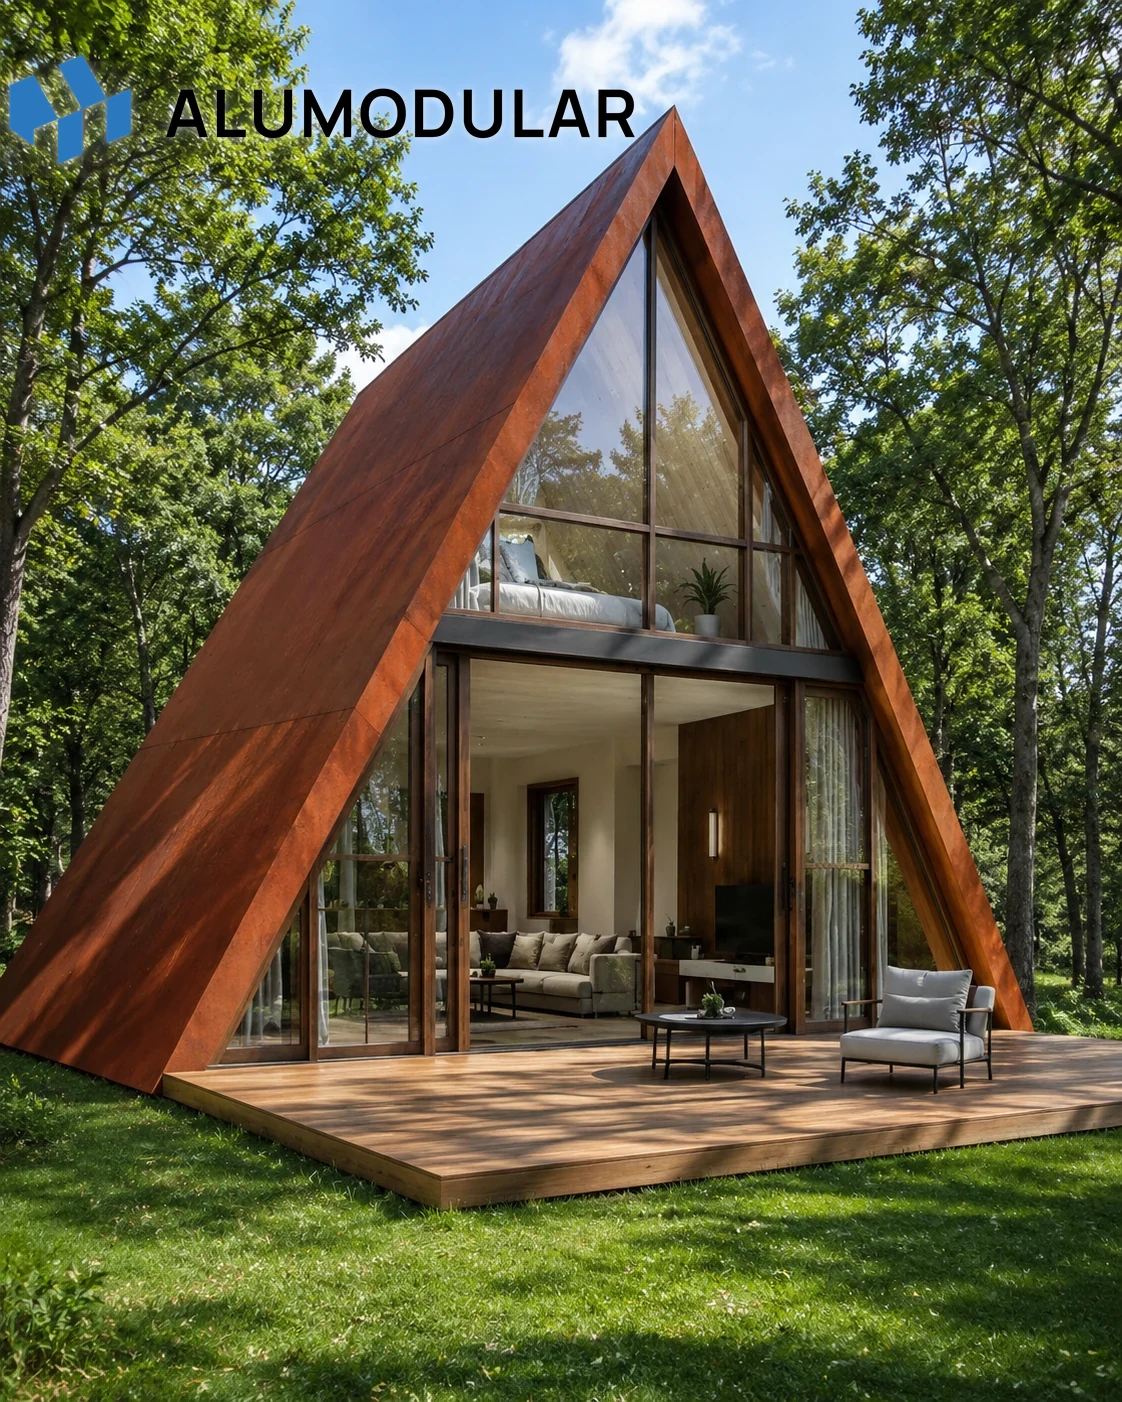
AM-45 A-frame villa
AM-45 red-brown two-story modular house direction for resort, glamping, and boutique hospitality projects.