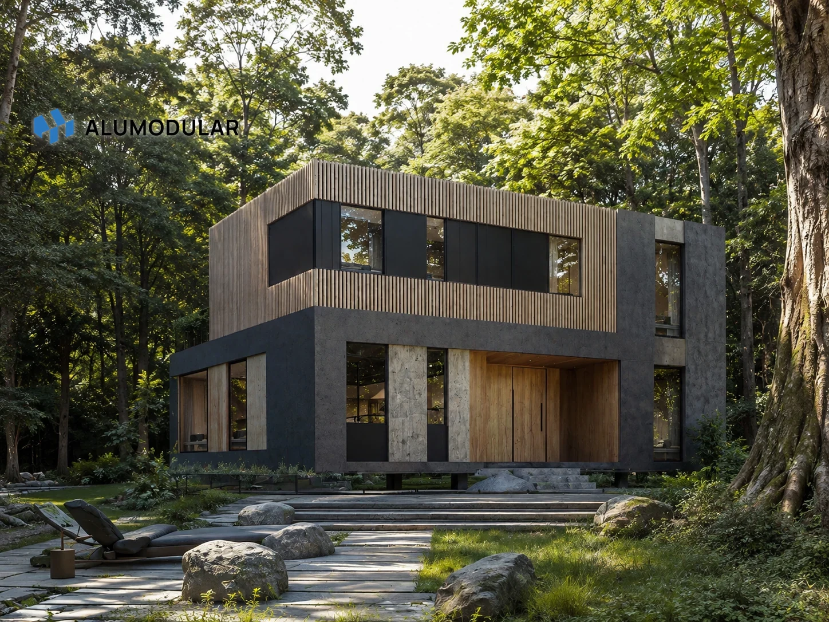
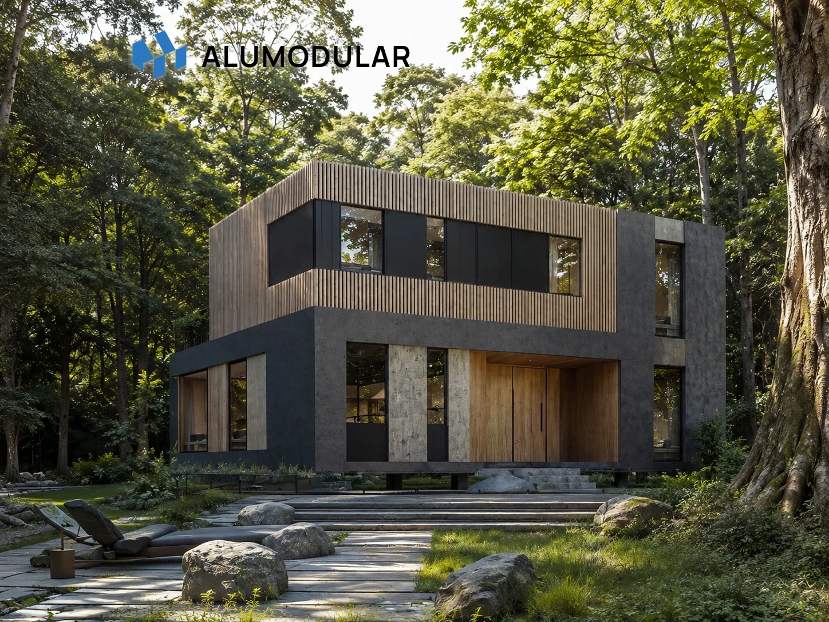
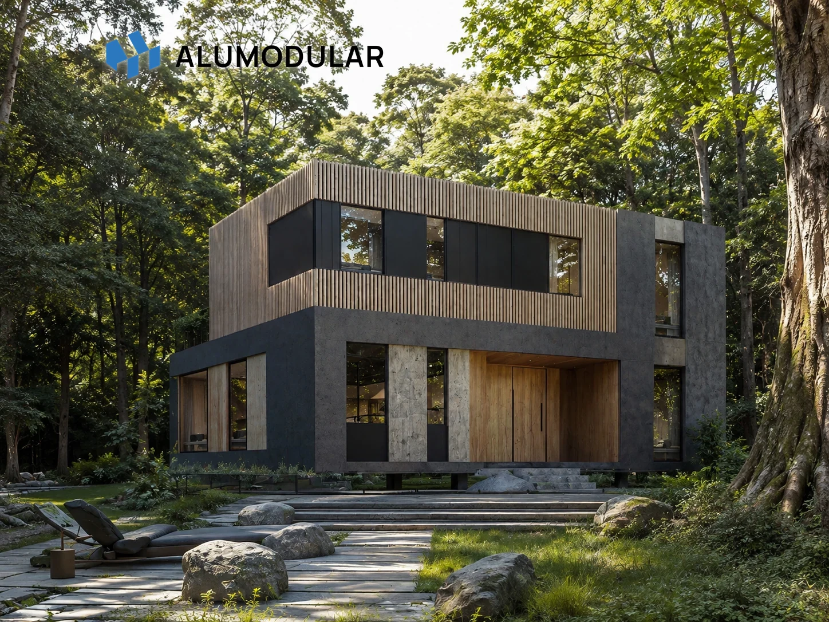
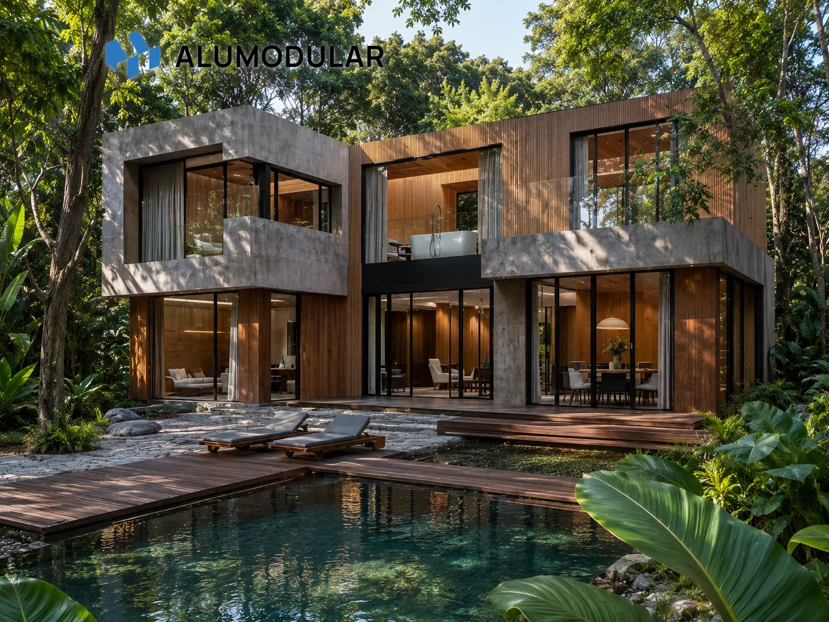
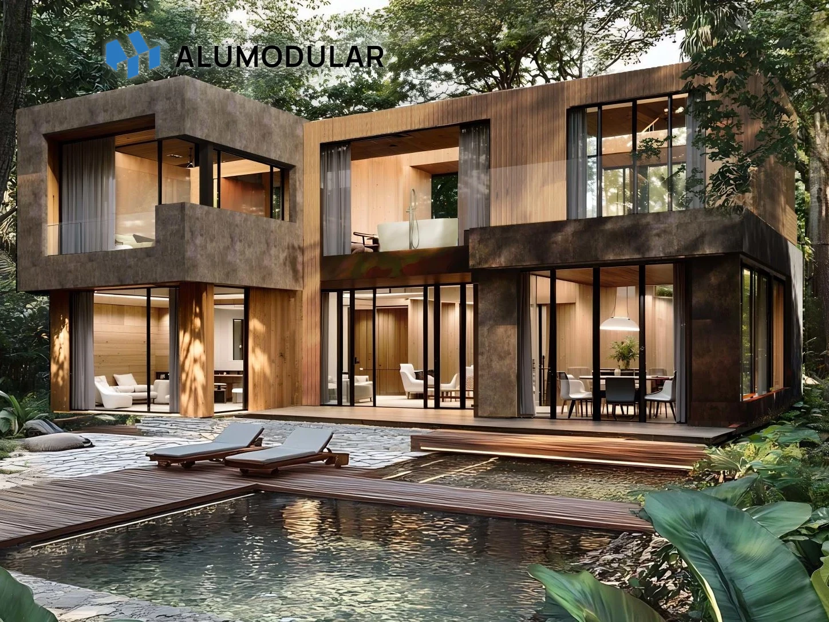
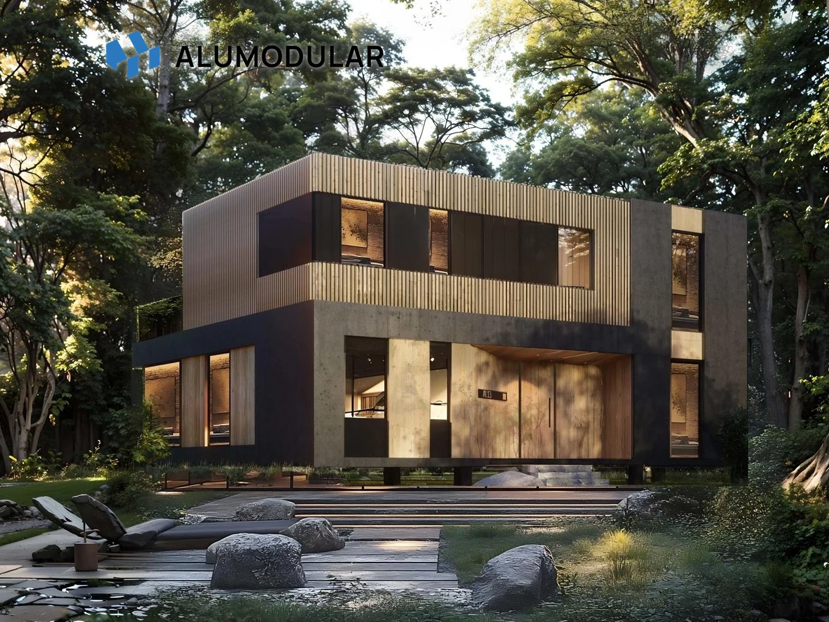
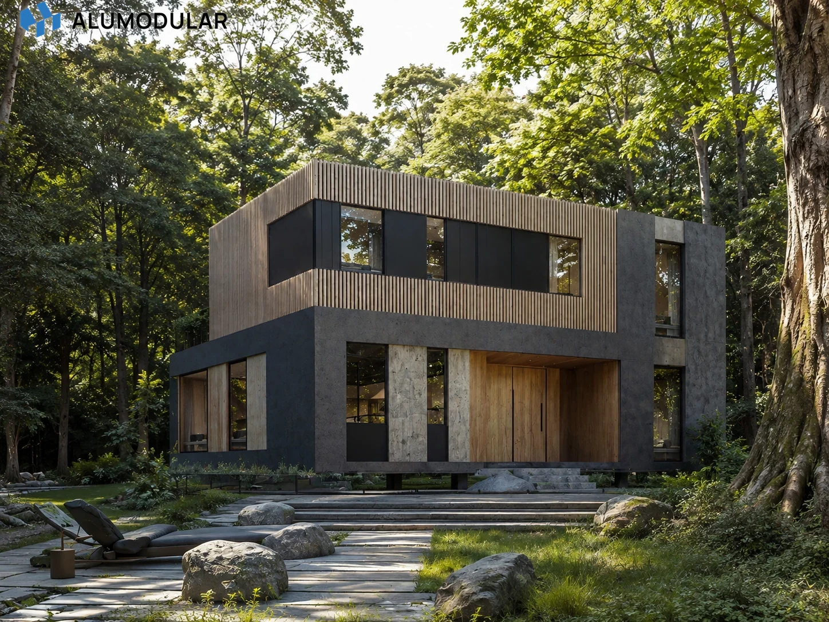
Project-scale modular building package for B2B commercial, resort, residential, and mixed-use development. Use the preview module and gallery to review exterior, layout, finish, and project reference images before inquiry.
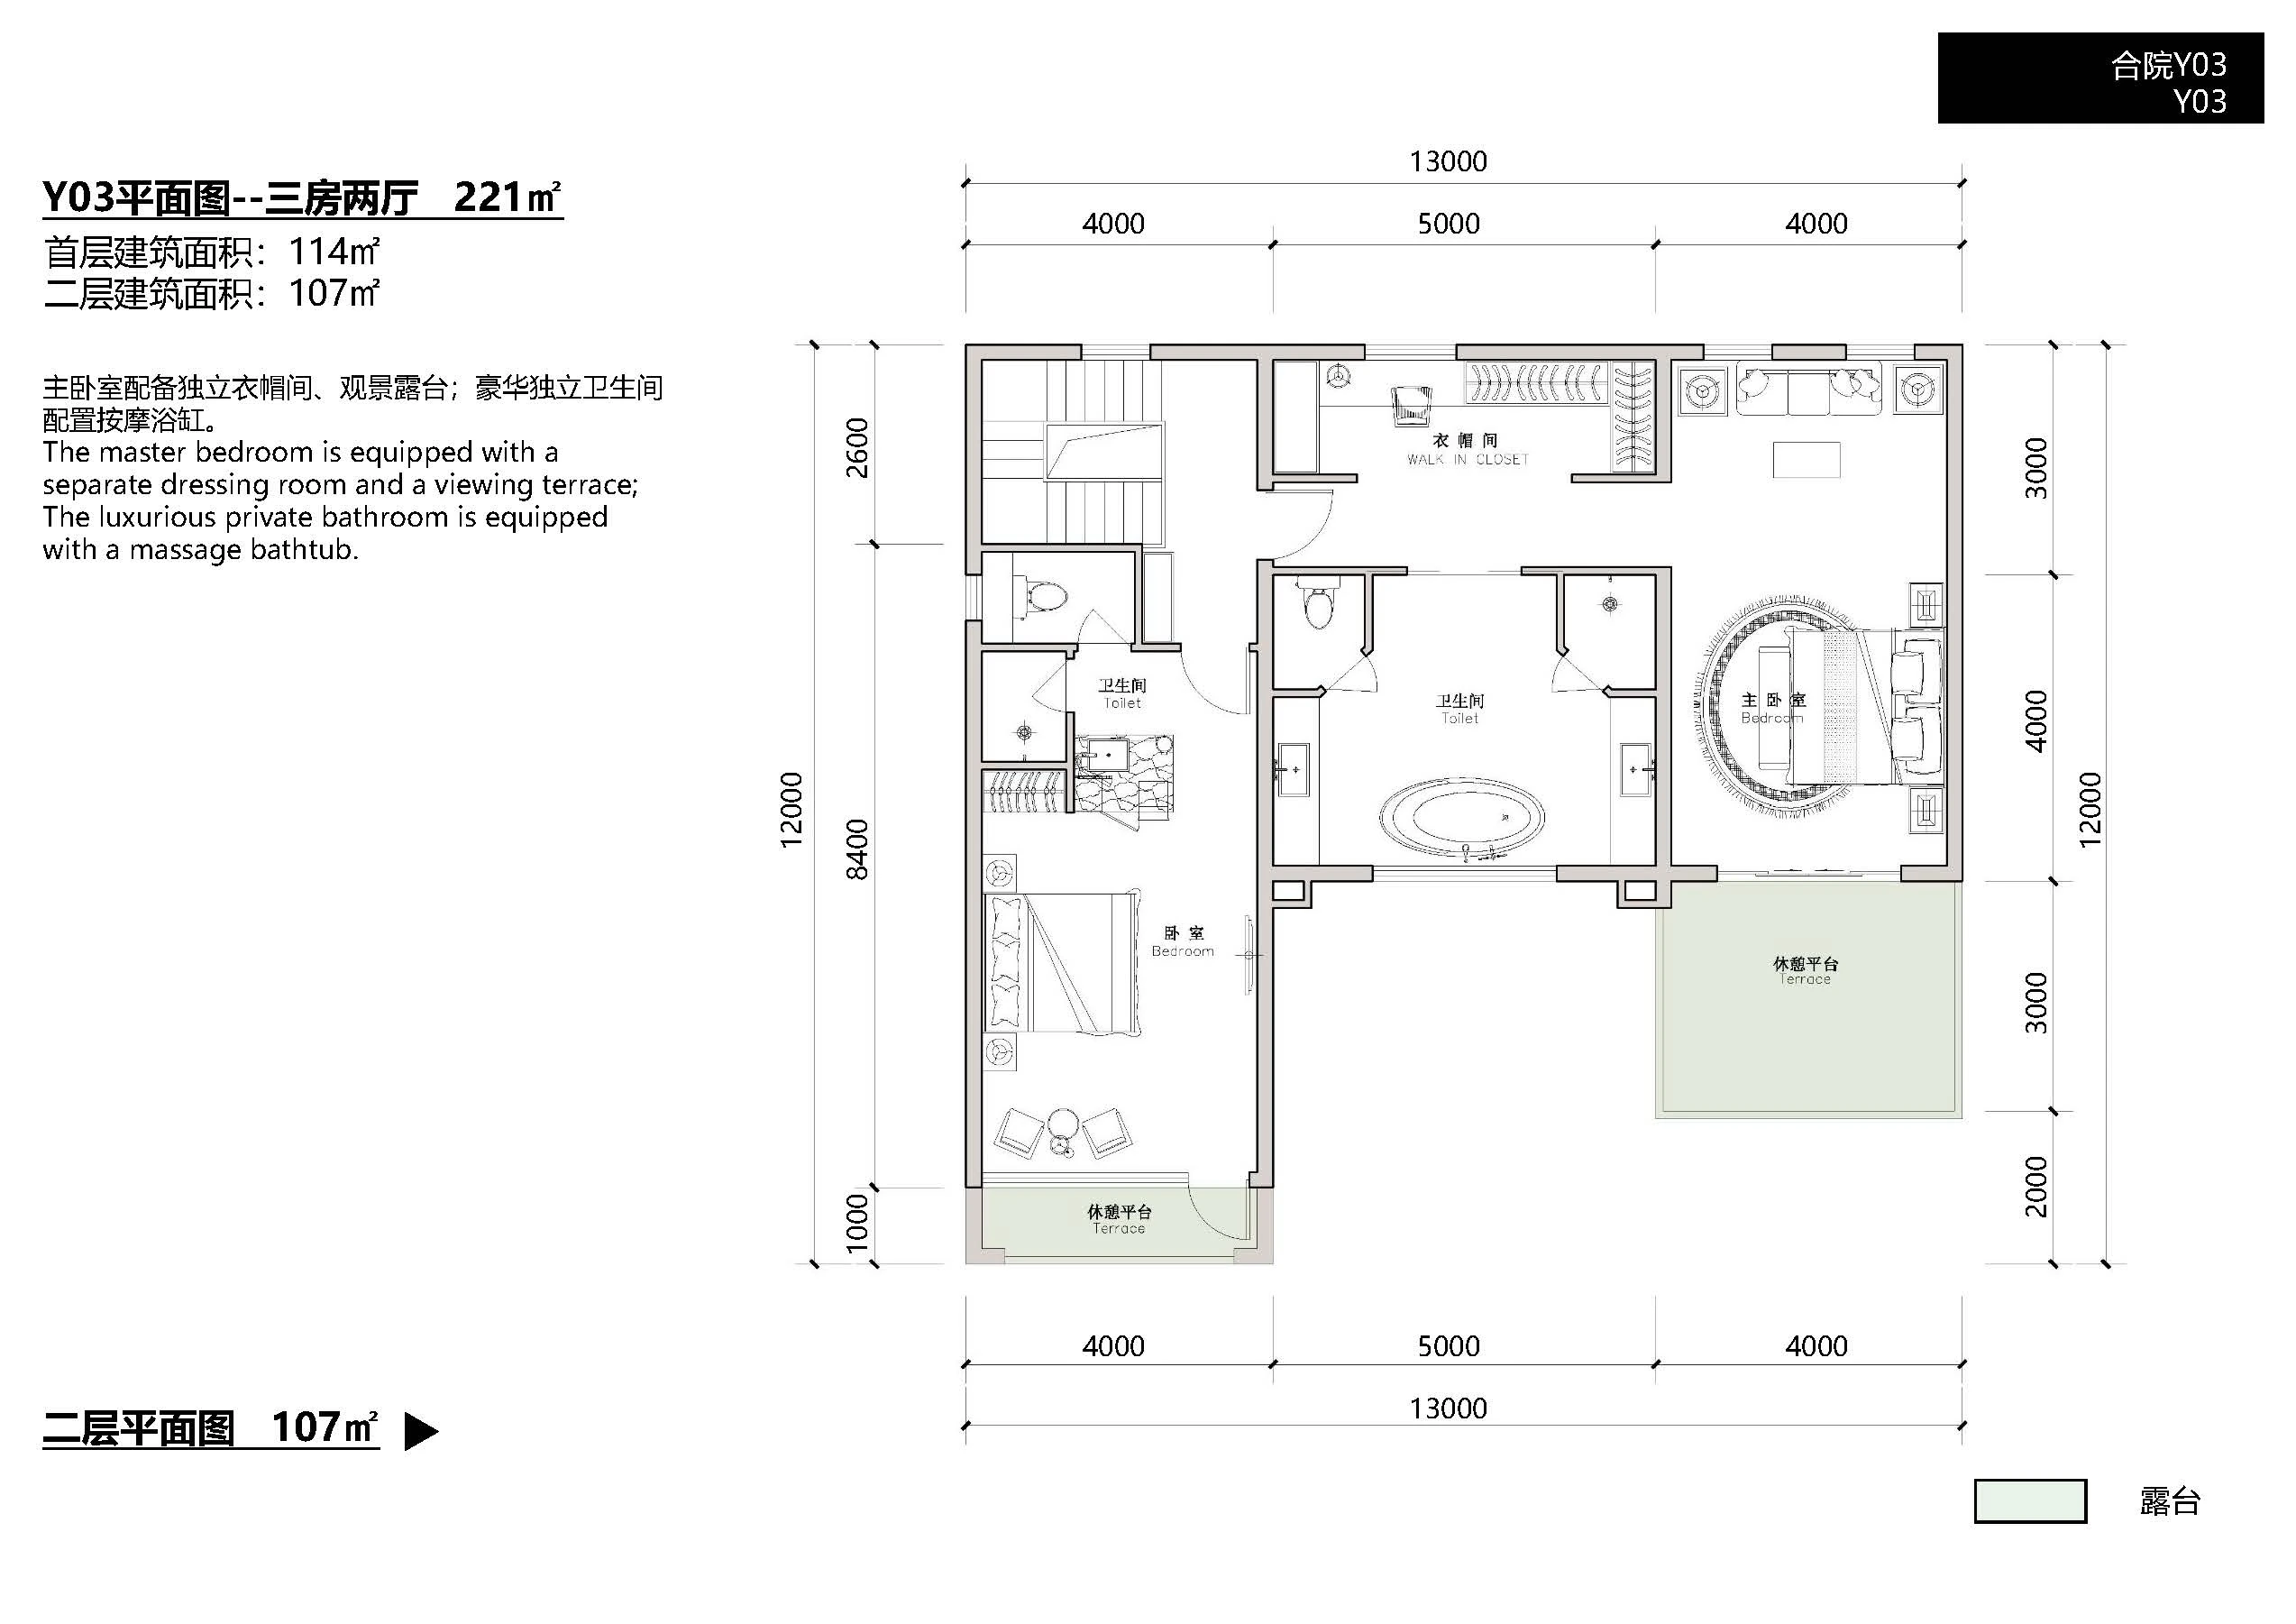
Review the matching layout reference and key project parameters before specification discussion.
Model Parameters
AP-221
Application
Commercial, hospitality, residential or mixed-use project
Configuration
Project-specific modular layout
Structure
Steel and aluminum modular building system
Facade
Custom exterior cladding and window configuration
Interior
Project-specific finish package
Delivery
Factory-prefabricated modules with site installation support
Get a Quote
Request pricing and delivery details for AP-221.
Share your country, quantity, target application, and customization needs. Alumodular can align model selection, production package, shipping, and installation guidance for B2B modular building programs.