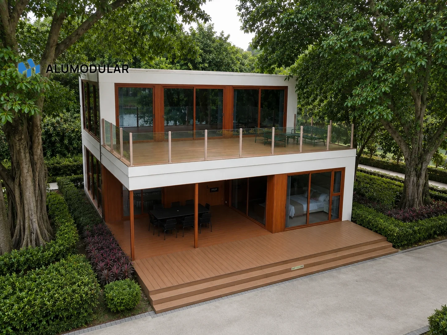
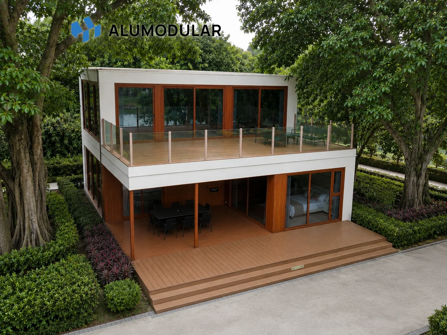
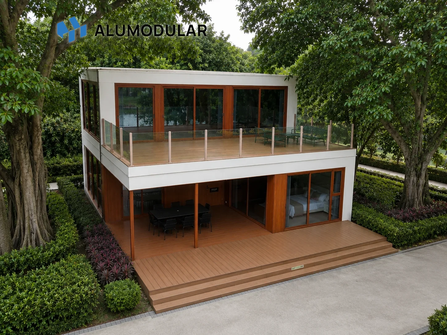
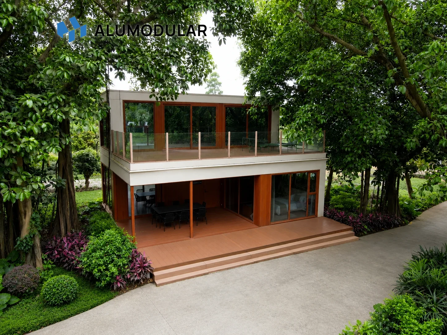
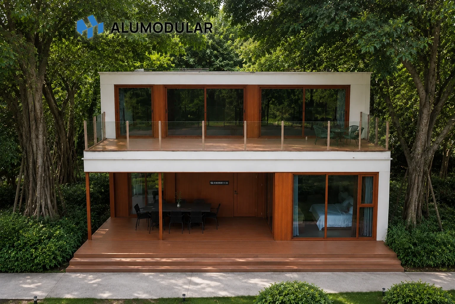
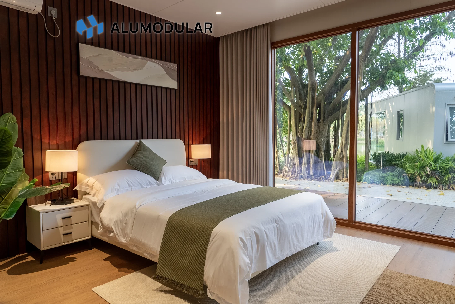
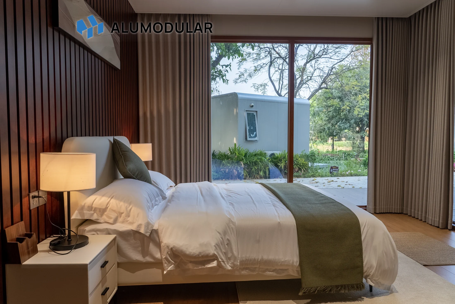
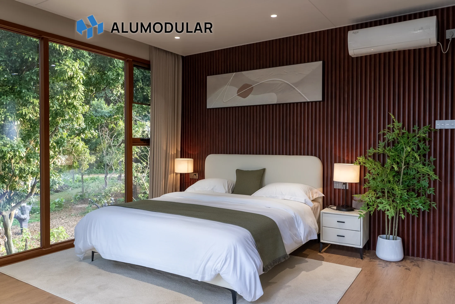
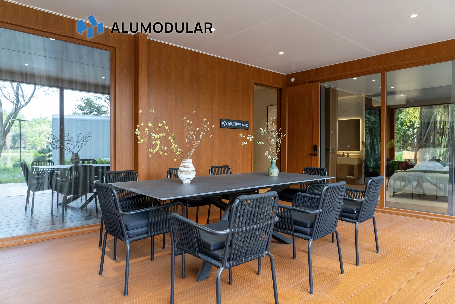
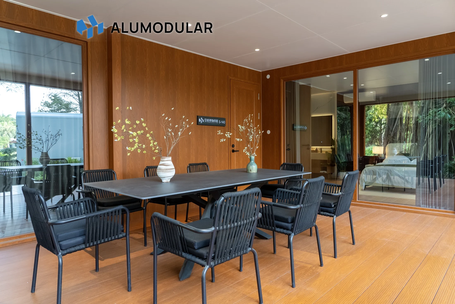
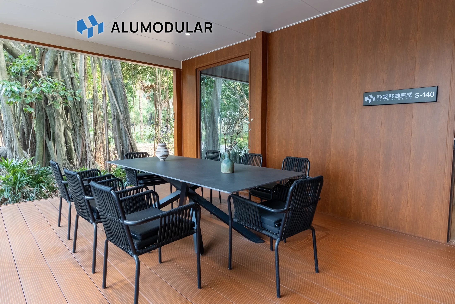
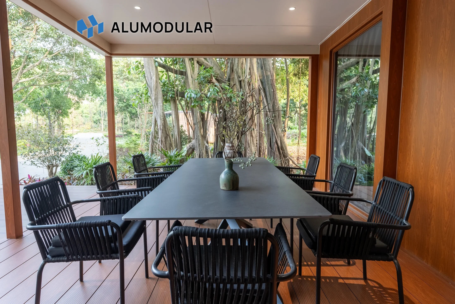
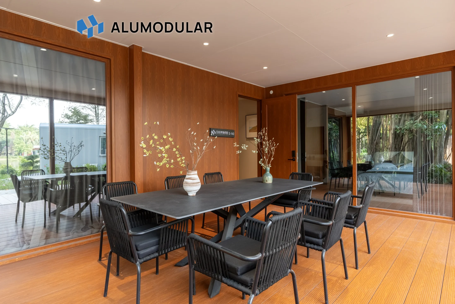
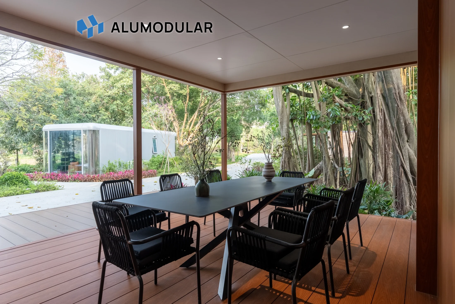
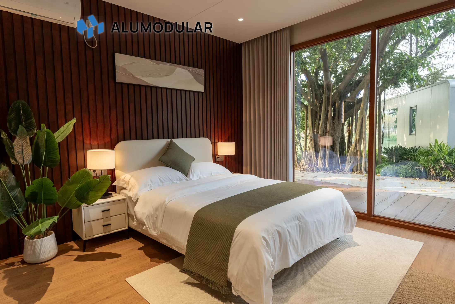
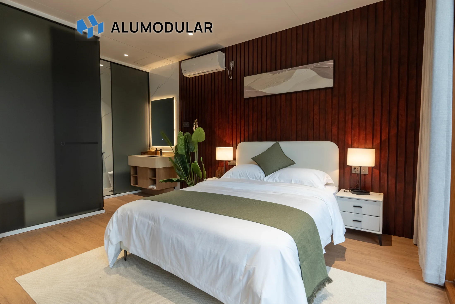
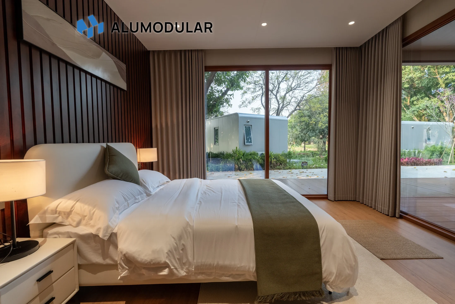
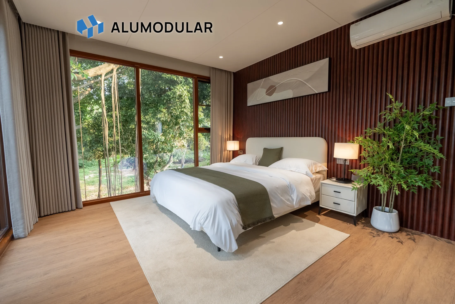
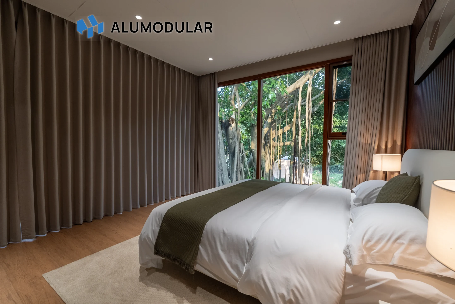
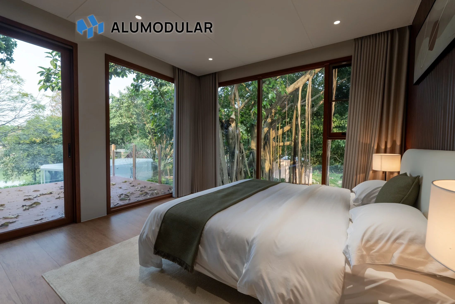
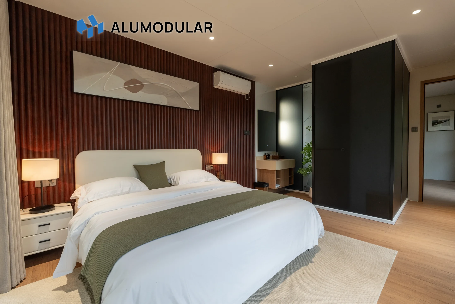
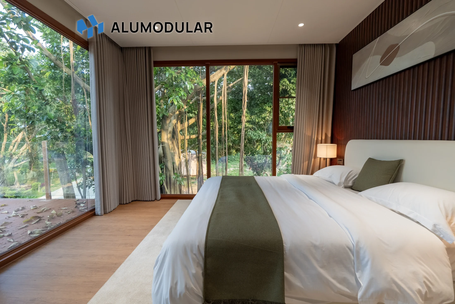
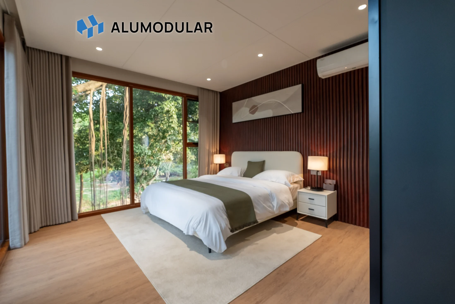
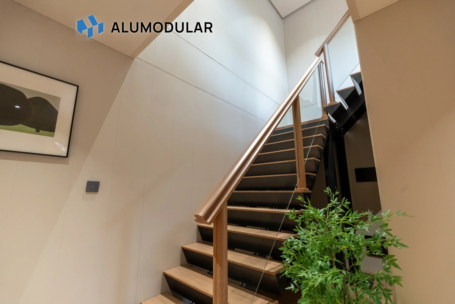
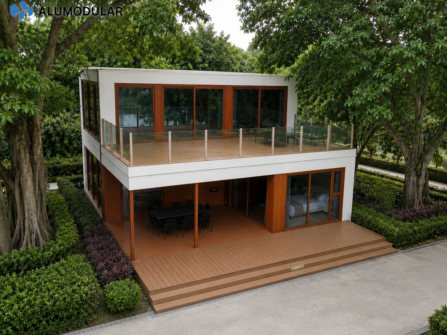
This product page now uses the latest real photo set from the Ap-140S source folder. Use the preview module and gallery to review exterior, interior, layout, and finish references before inquiry.
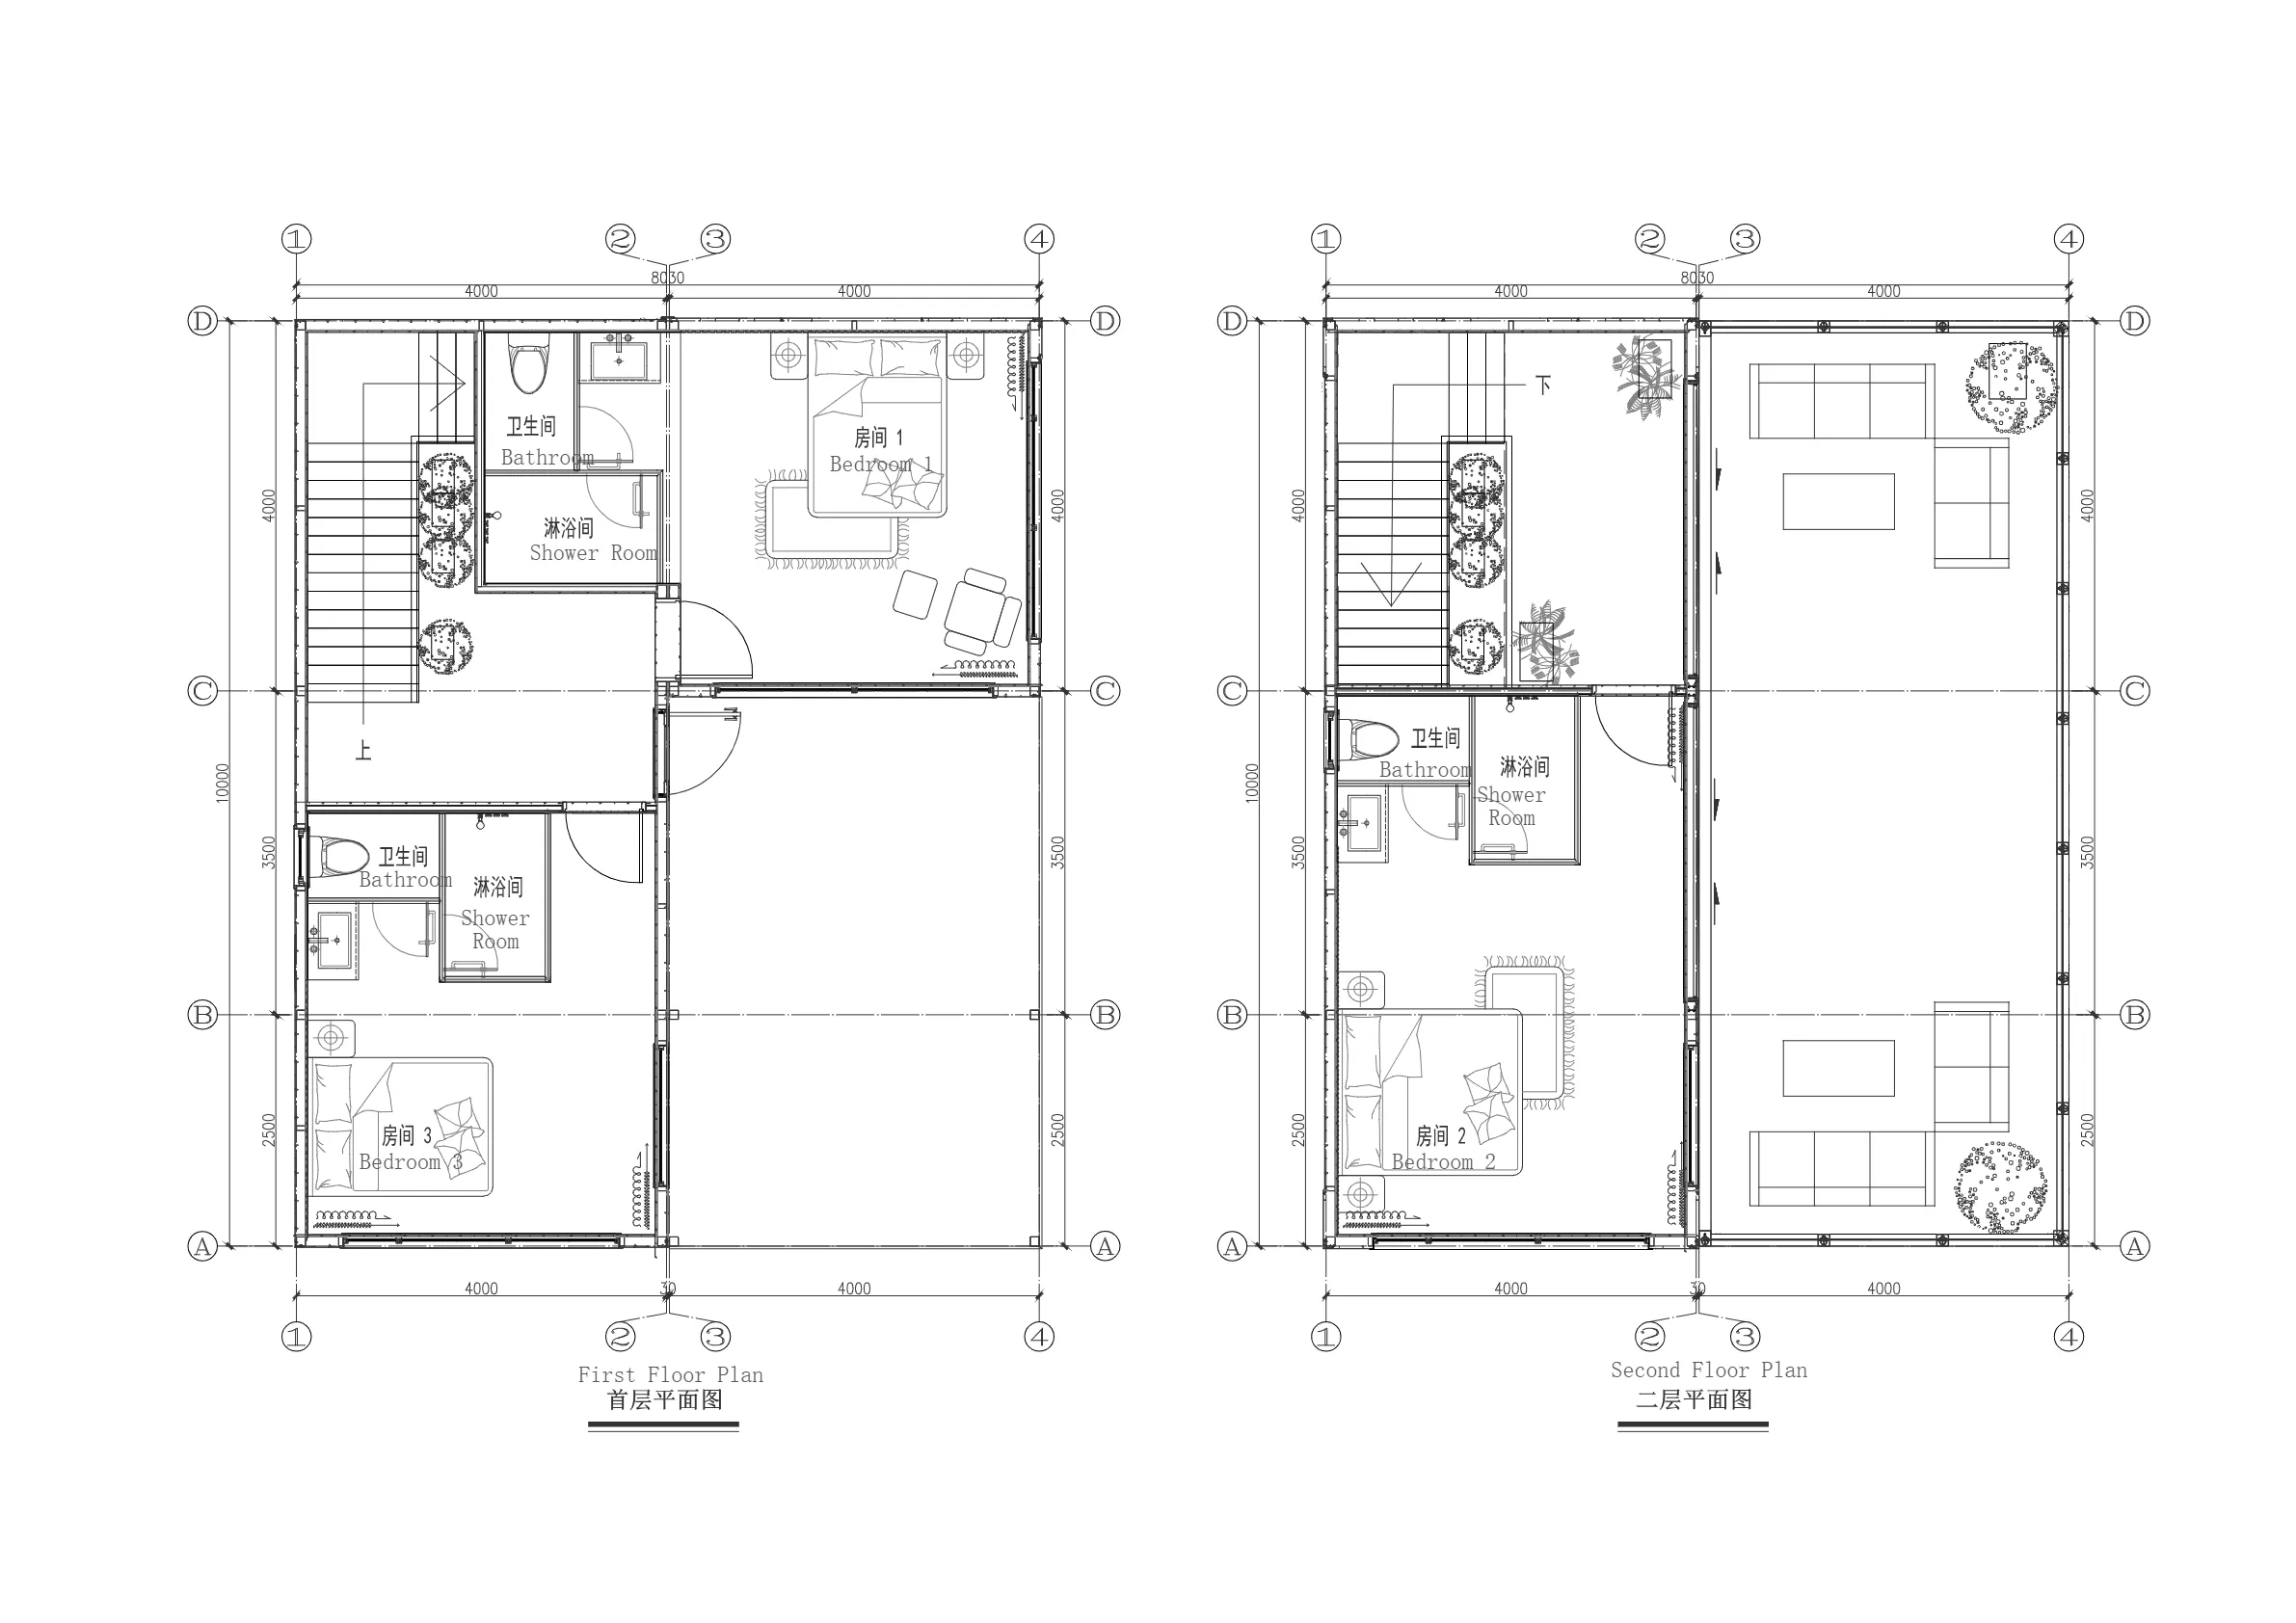
Review the matching floor plan drawing and key project parameters from the latest product floor-plan deck before specification discussion.
Model Parameters
S-140
Area
140 sqm, two-storey house
House Dimensions
10000 x 8000 x 3300 mm
Layout
3 bedrooms + 3 bathrooms + terrace + 2 balconies
Modular Size
4 m x 10 m x 3.3 m
Module Count
4 modular sets
Get a Quote
Request pricing and delivery details for S-140.
Share your country, quantity, target application, and customization needs. Alumodular can align model selection, production package, shipping, and installation guidance for B2B modular building programs.