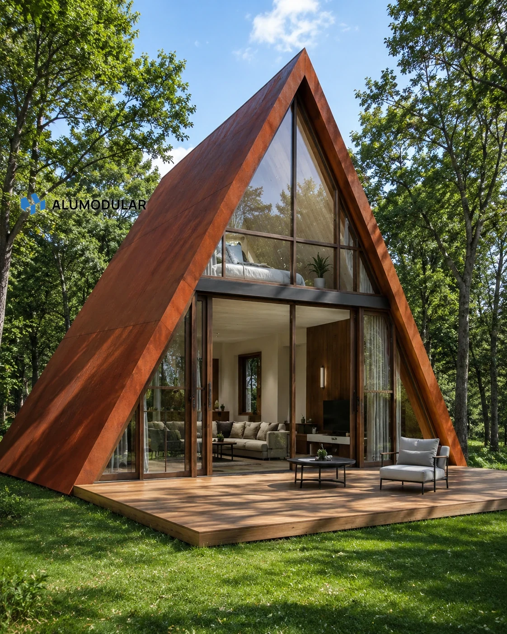
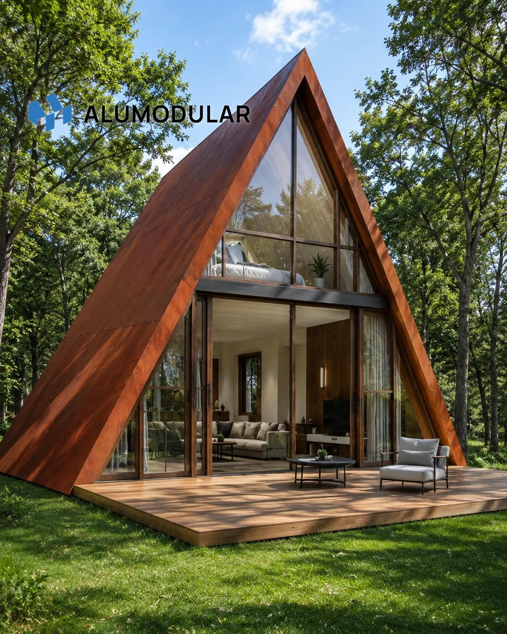
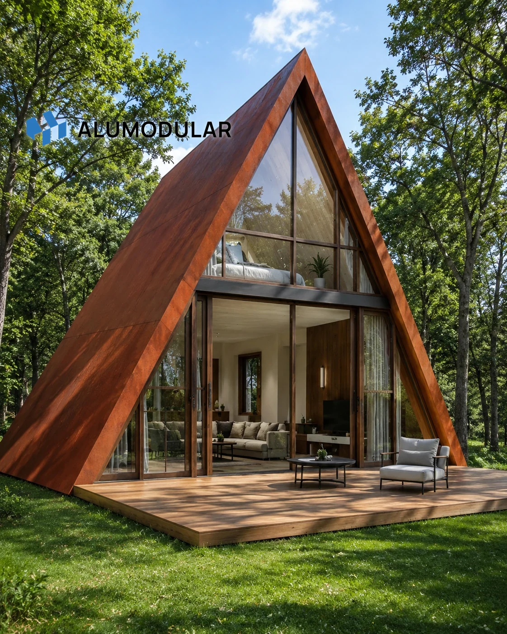
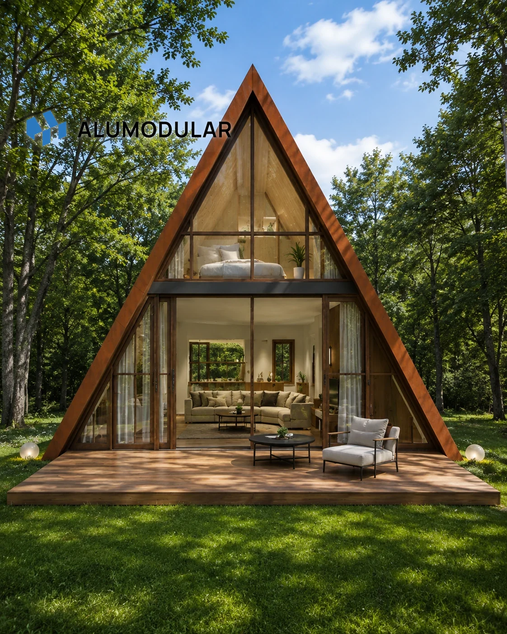
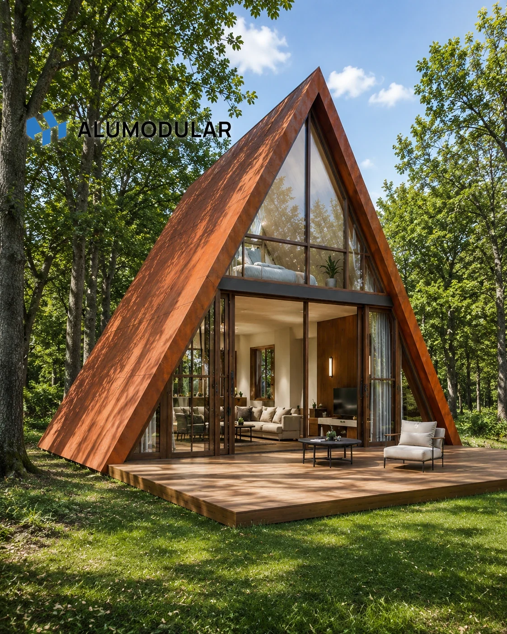
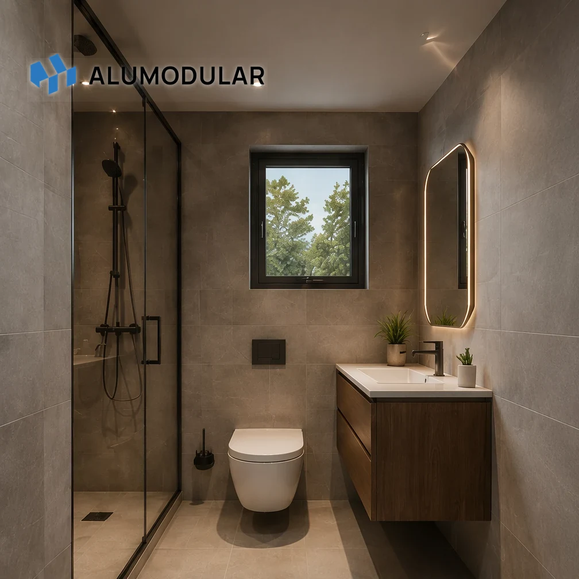
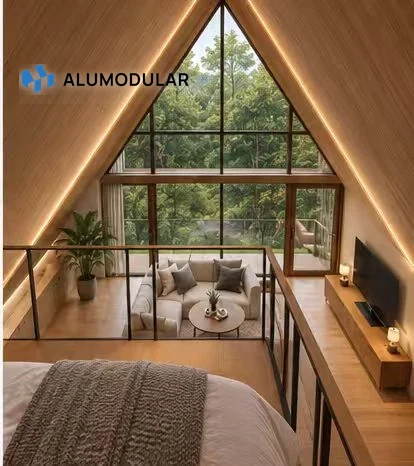
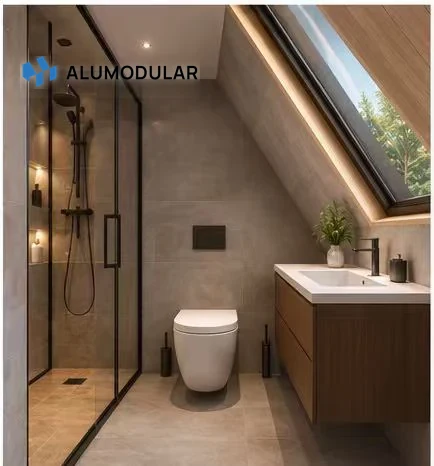
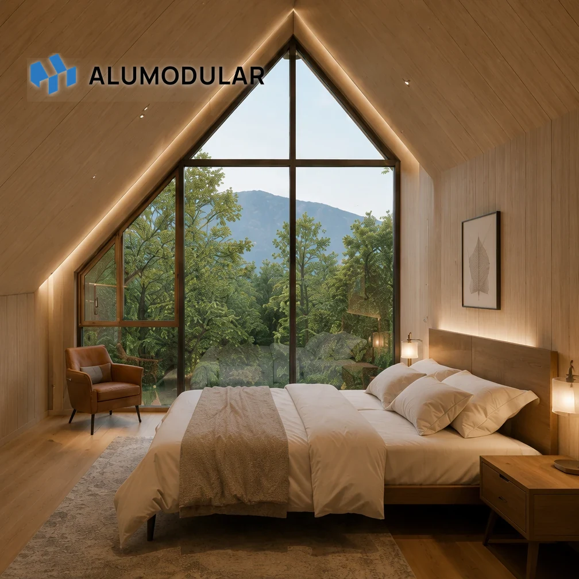
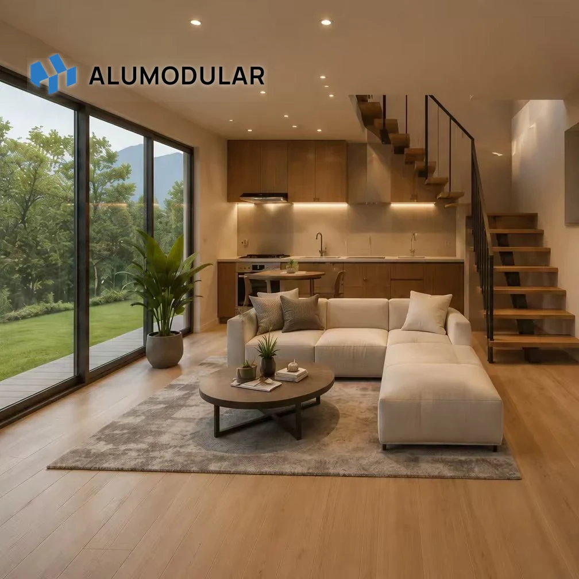
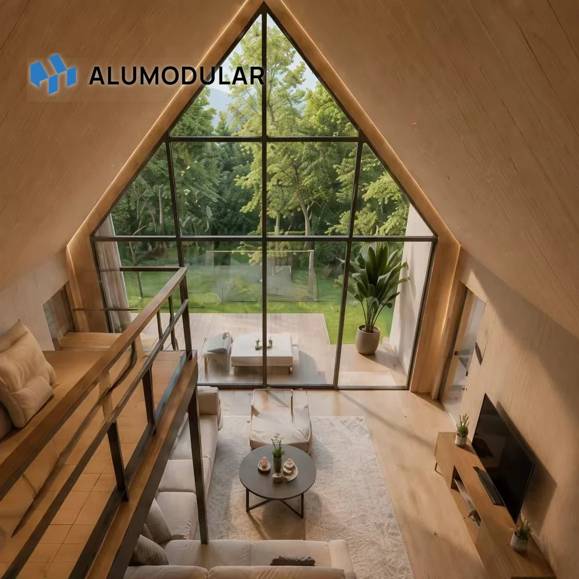
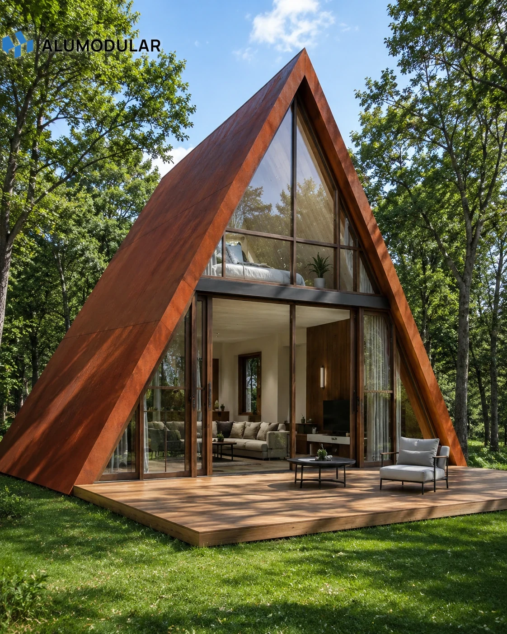
AM-45 is a red-brown two-story modular house direction for resort, glamping, and boutique hospitality projects. Use the preview module and gallery to review exterior, layout, finish, and project reference images before inquiry.
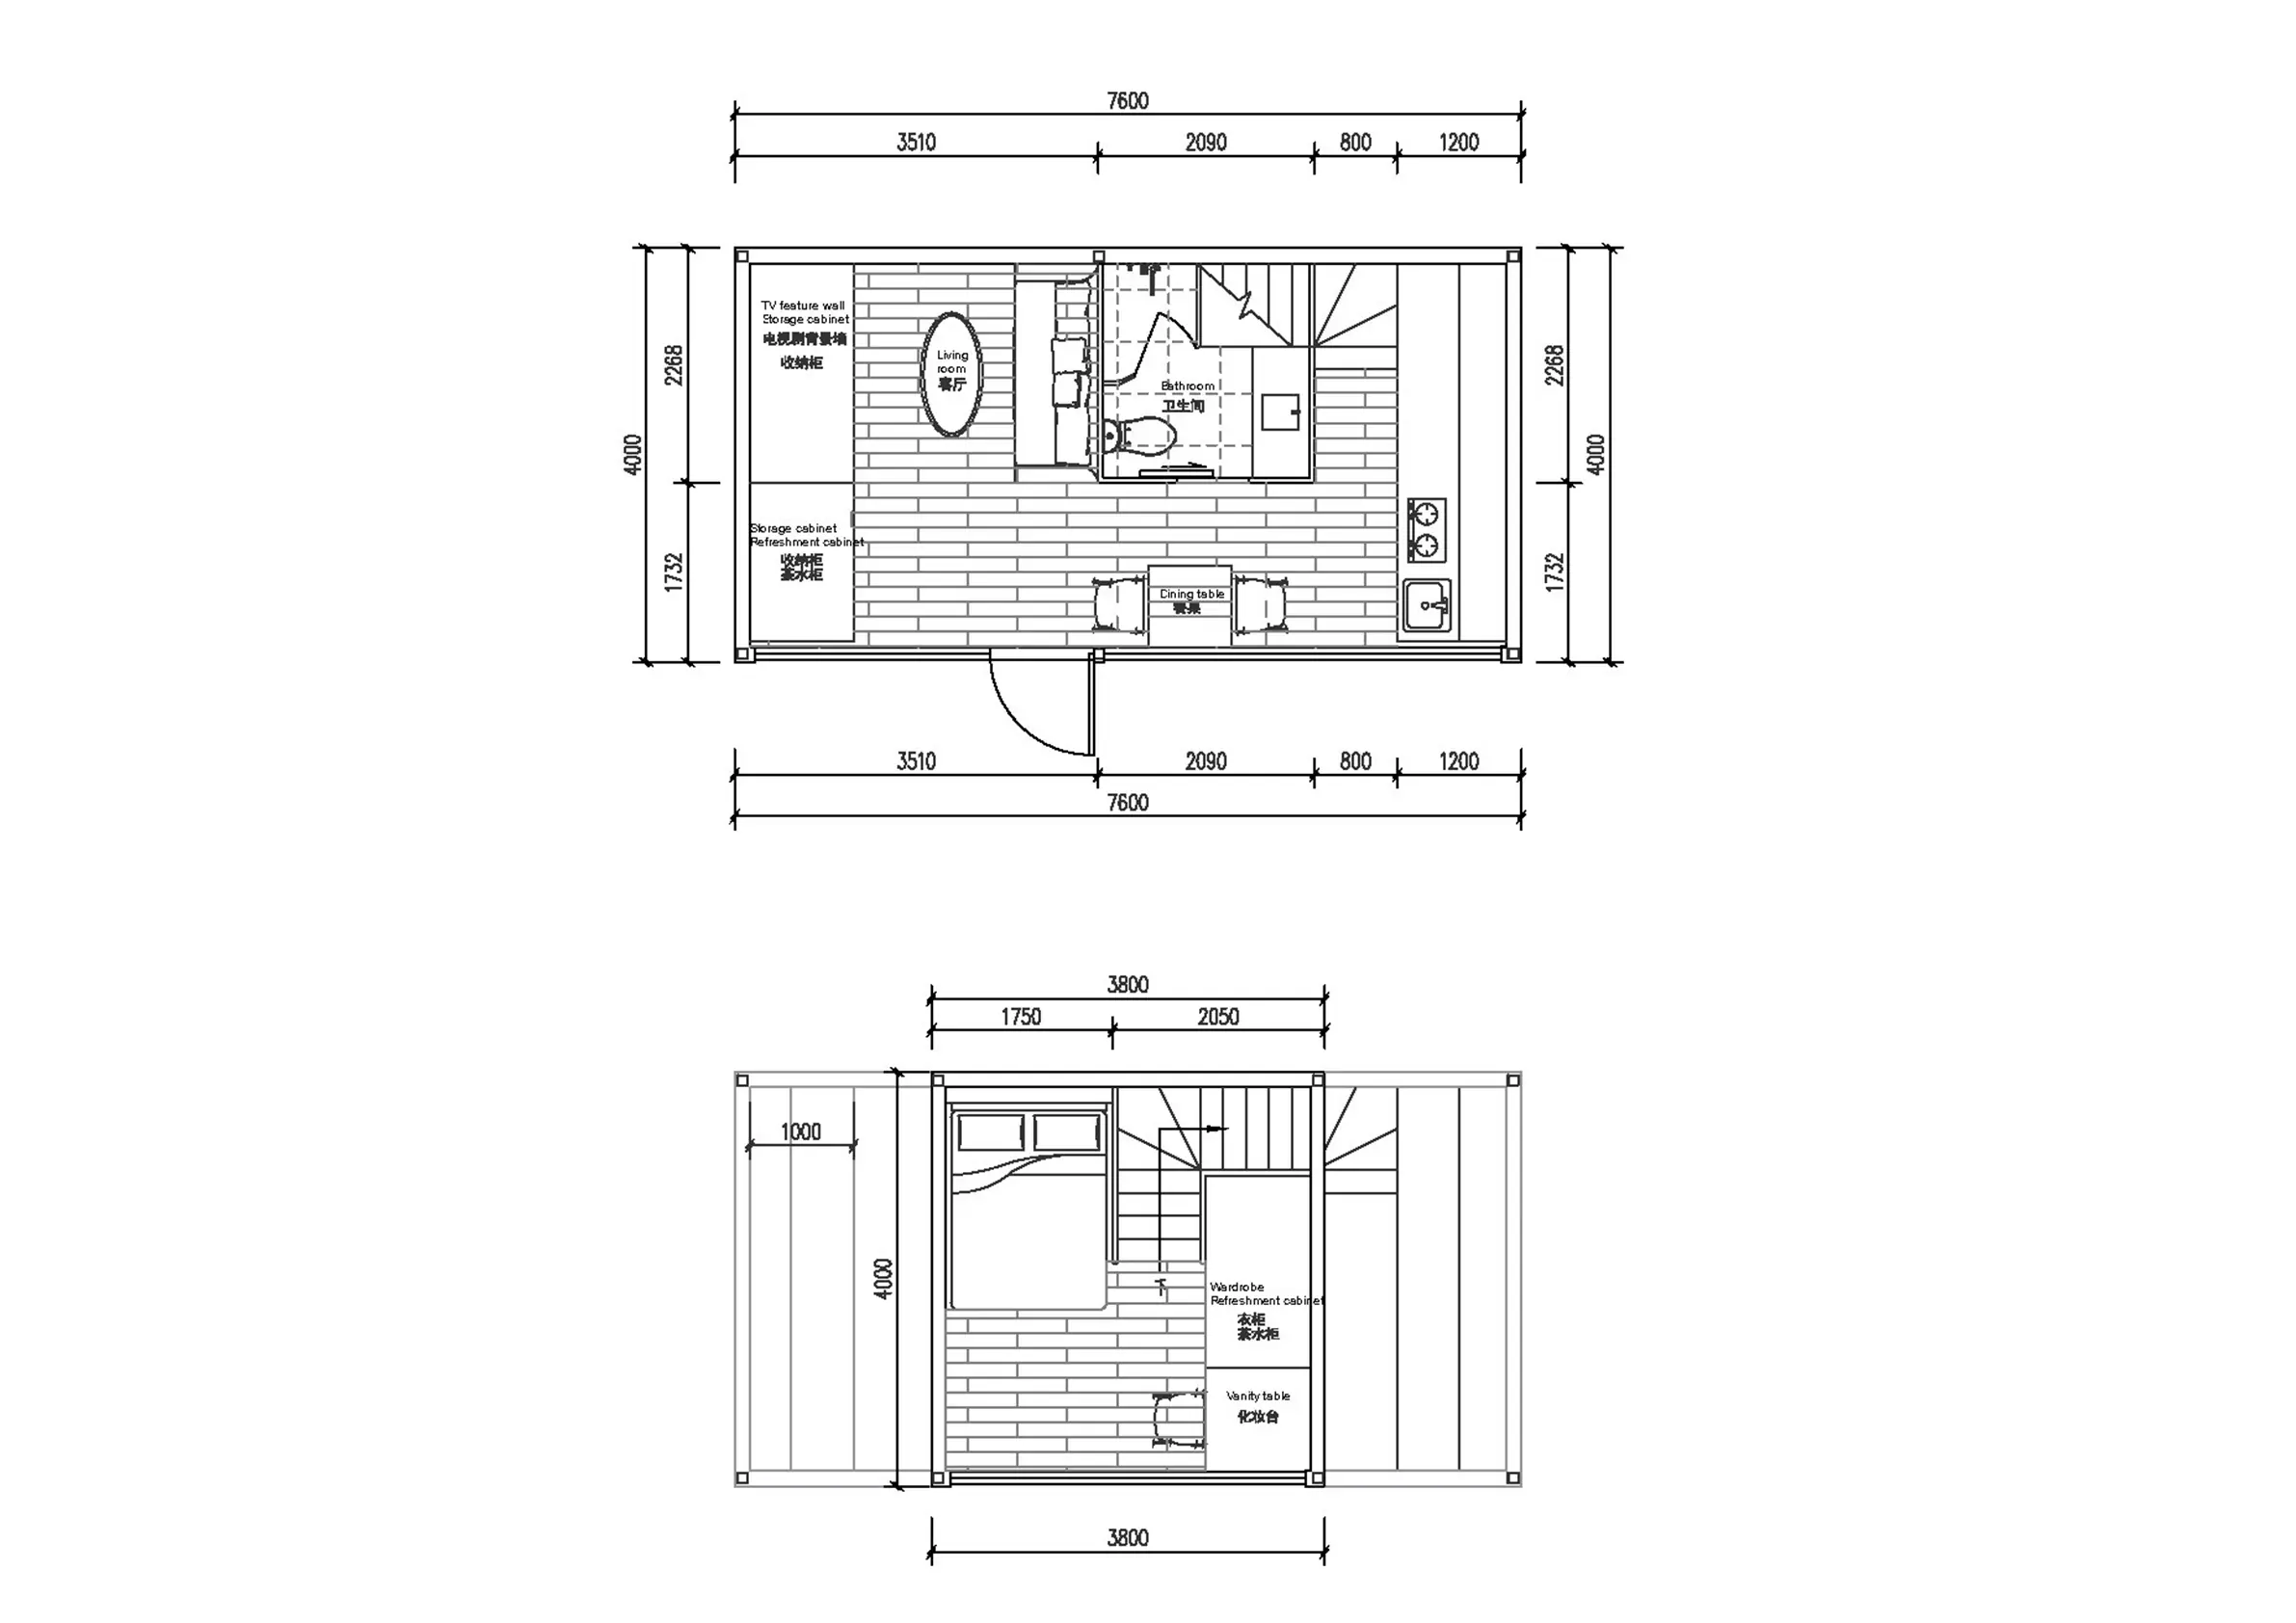
Review the matching floor plan drawing and key project parameters before specification discussion.
Model Parameters
AM-45
Area
45㎡ (Two-Story House)
Layout
One Bedroom, One Living Room, One Bathroom and One Kitchen
Dimensions
7600×4000×6000mm
Modular Size
7.6×4m×3m, 3.8×4×3m
Modular Sets
2sets
Get a Quote
Request pricing and delivery details for AM-45.
Share your country, quantity, target application, and customization needs. Alumodular can align model selection, production package, shipping, and installation guidance for B2B modular building programs.