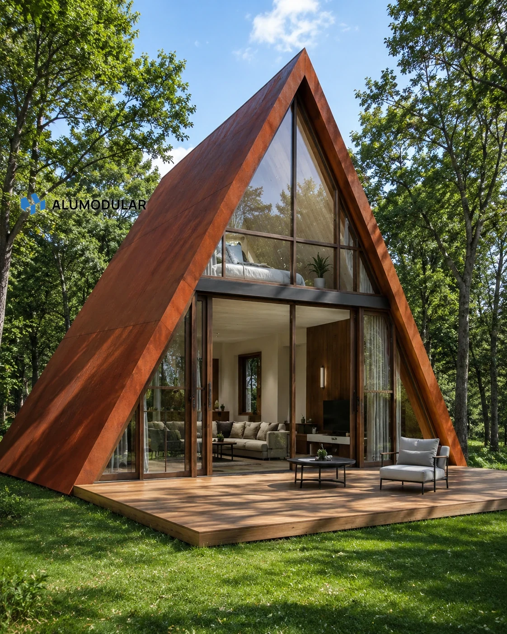
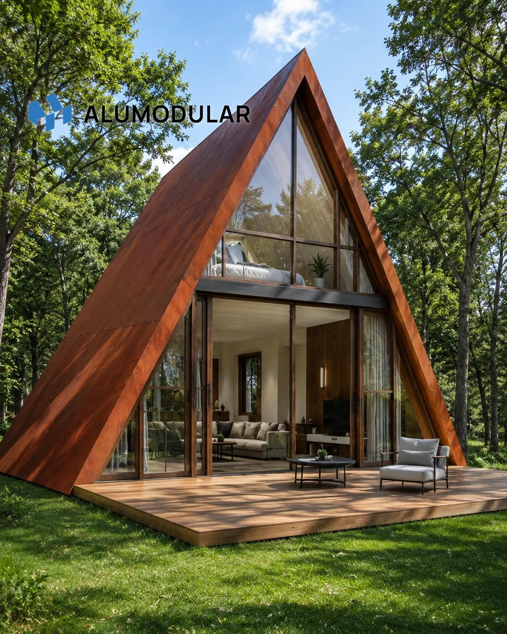
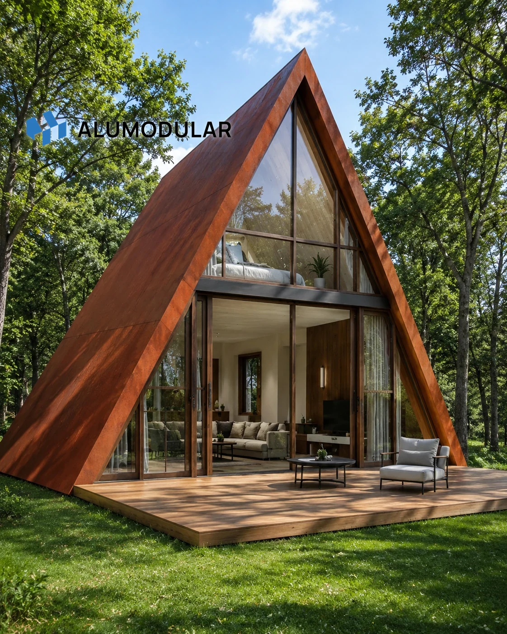
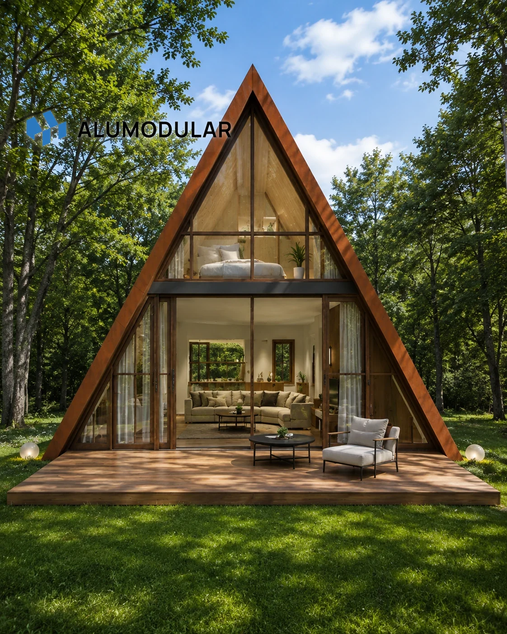
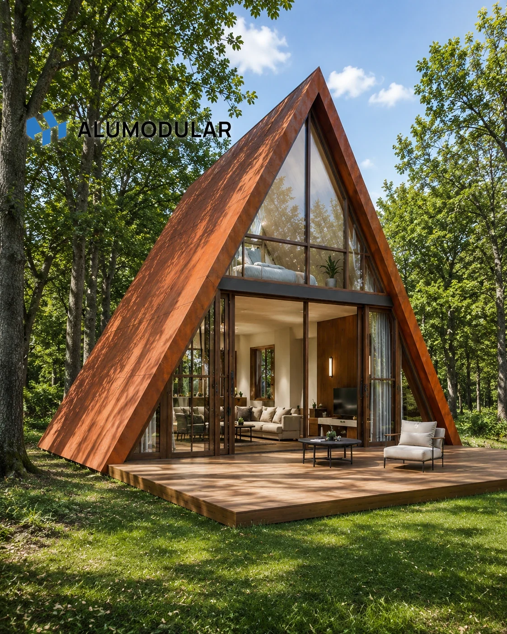
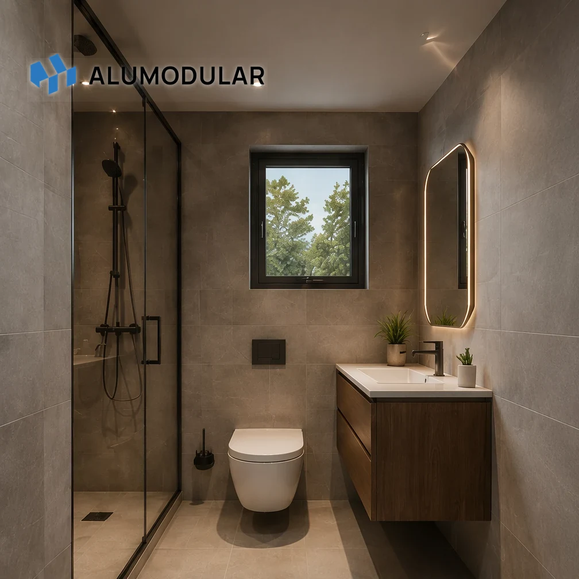
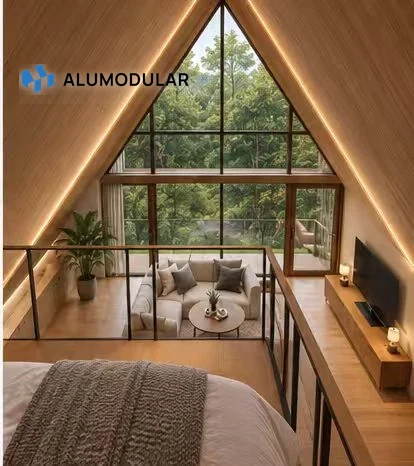
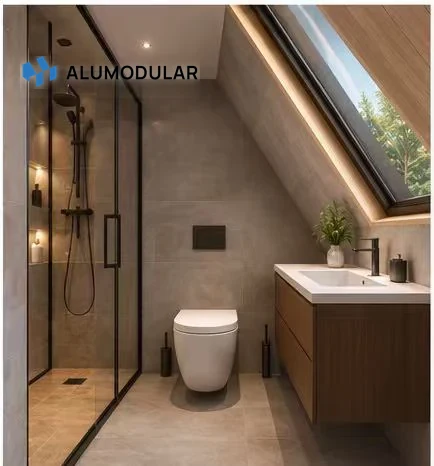
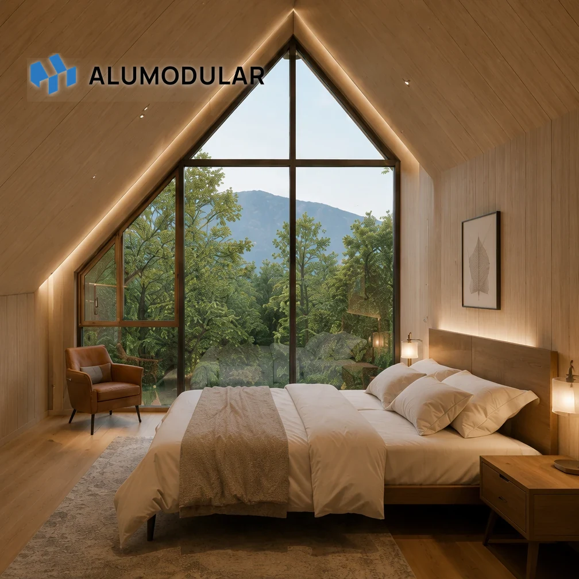
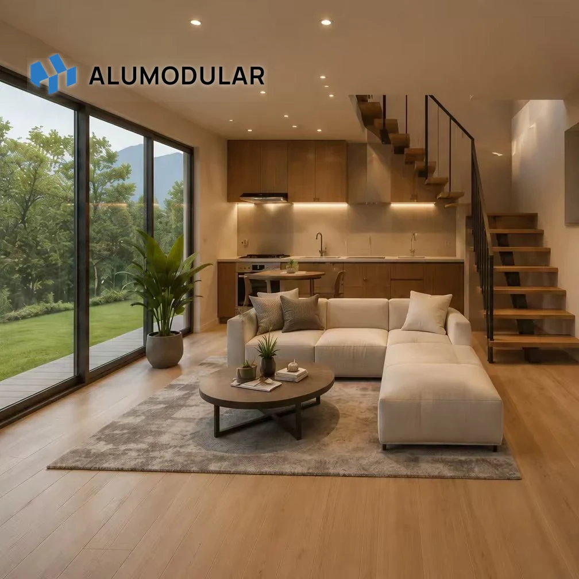
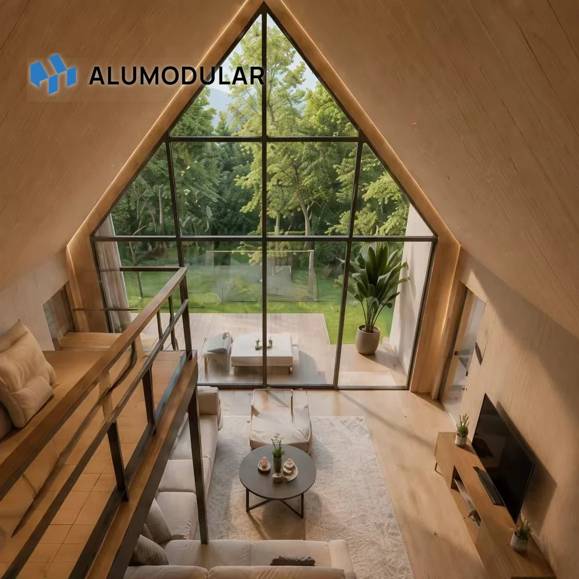
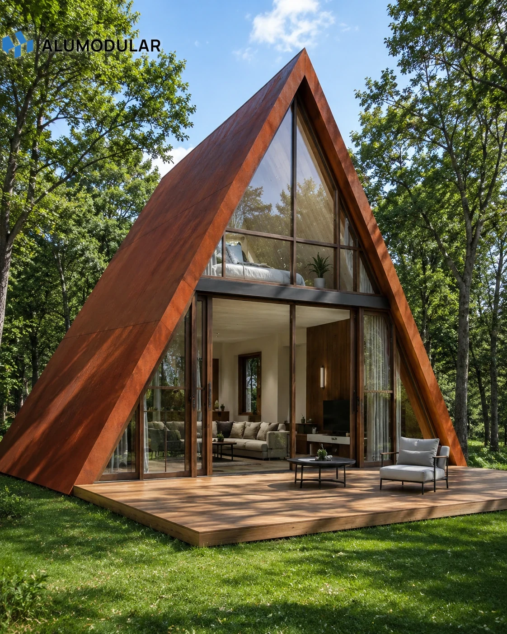
AM-45 is a red-brown two-story modular house direction for resort, glamping, and boutique hospitality projects. Use the preview module and gallery to review exterior, layout, completion, and project reference images before inquiry.
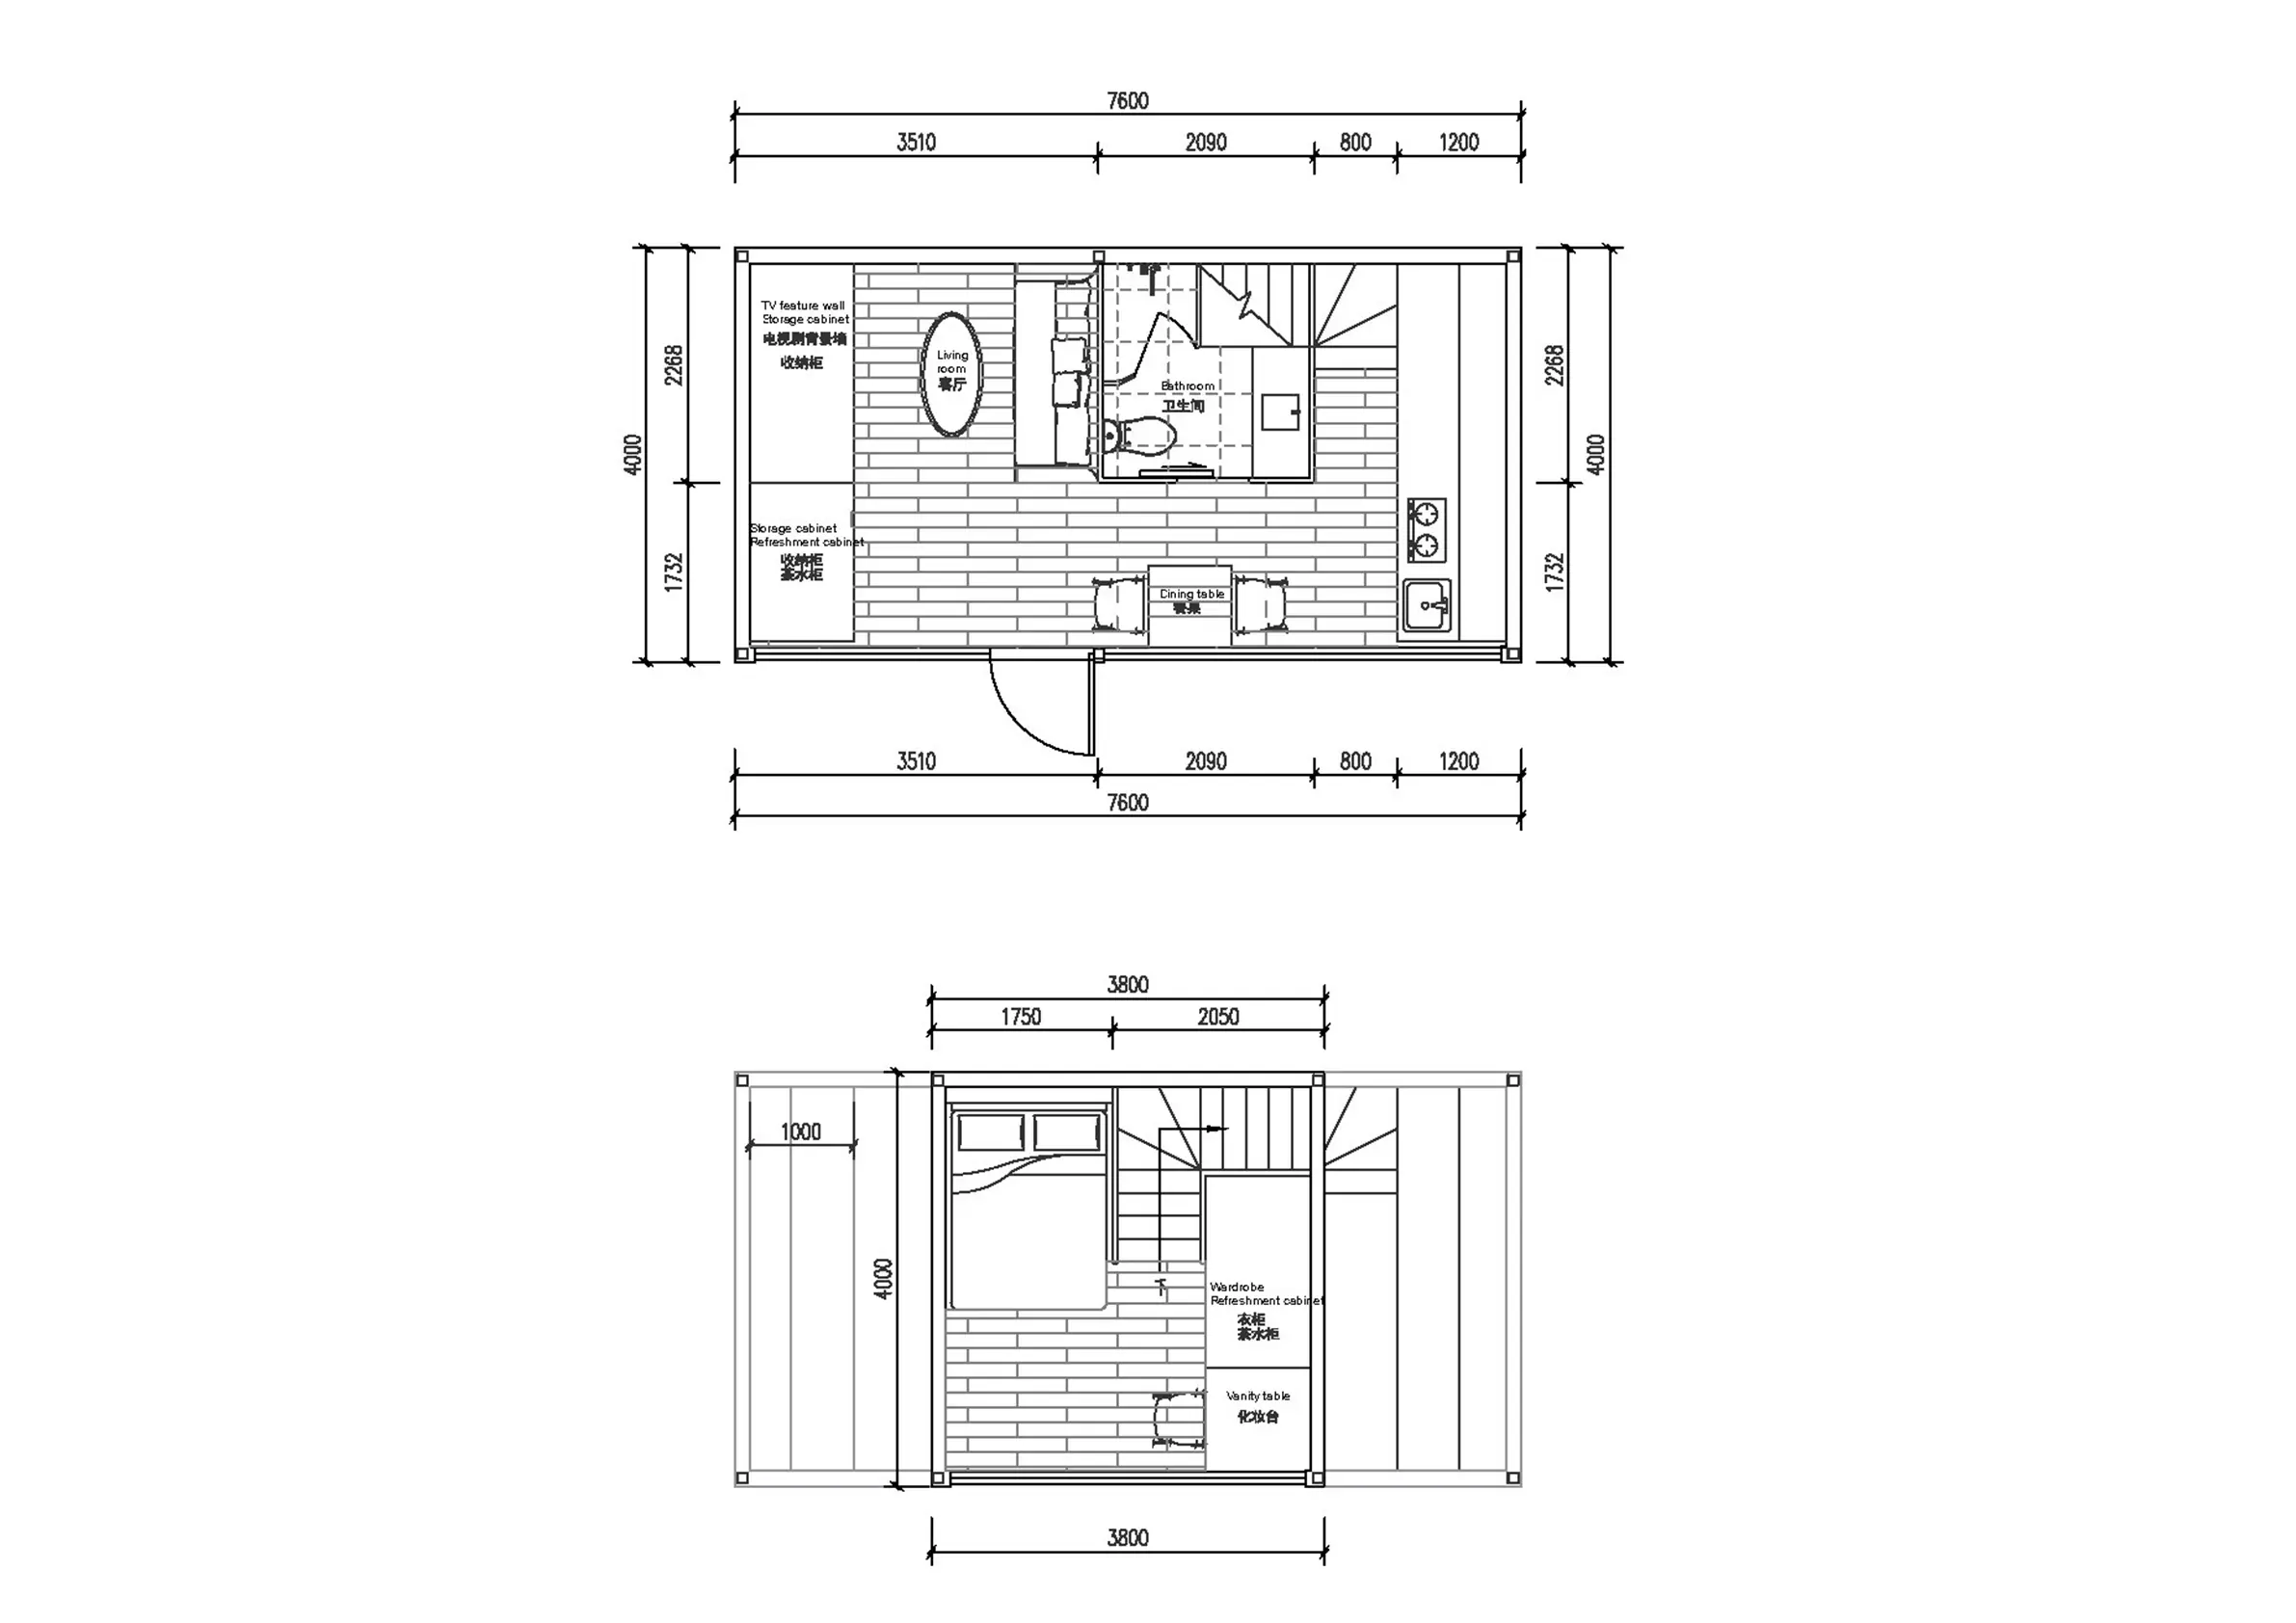
راجع رسم المخطط المطابق ومعايير المشروع الأساسية قبل مناقشة المواصفات.
البارامترات النموذجية
AM-45
المنطقة
45m2 (Two-Story House)
لك
غرفة نوم واحدة، غرفة معيشة واحدة، حمامة واحدة ومطبخ واحد
الأبعاد
7600×4000×6000mm
الحجم النموذجي
7.6xxxxx3m, 3.84x3m
الوحدات المعيارية
2sets
اطلب عرض سعر
التسعير والطلب تفاصيل التوصيل من أجل AM-45.
تقاسم بلدكم، الكمية، التطبيق المستهدف، واحتياجات التكييف. ويمكن للشركة المكسيكية (Alumodular) أن تنسق عمليات الاختيار النموذجية، وحزمة الإنتاج، والشحن، والإرشادات المتعلقة بالتركيب من أجل برامج البناء المعيارية للشركة B2B.