
Commercial Modular Buildings
Chile Office Building Project
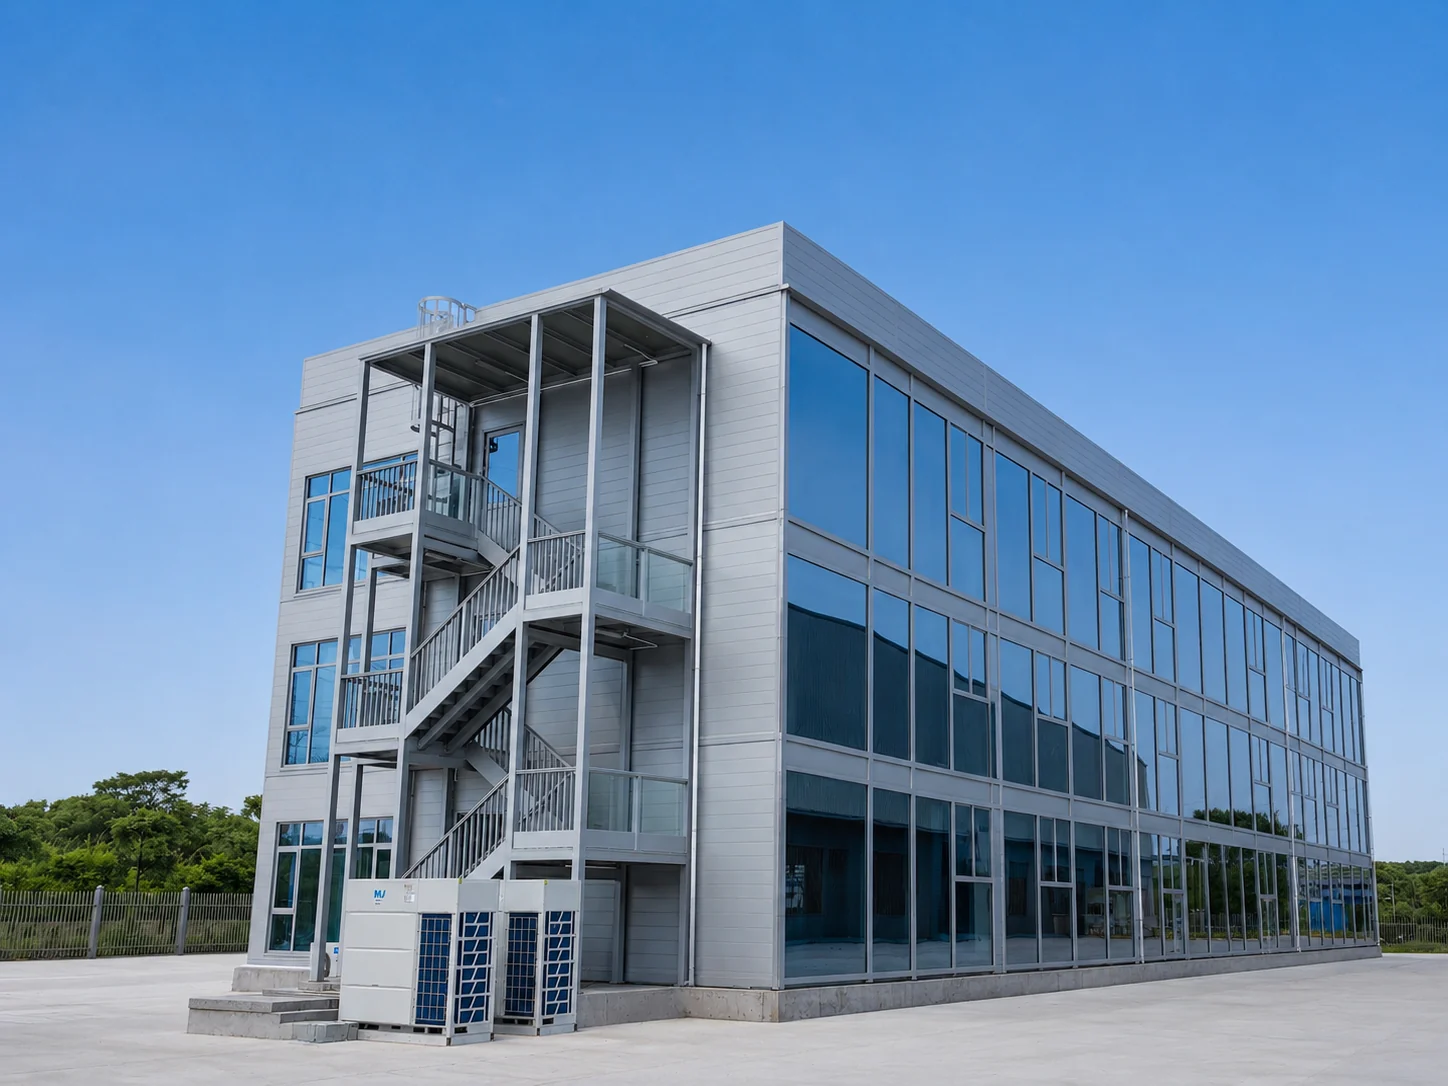
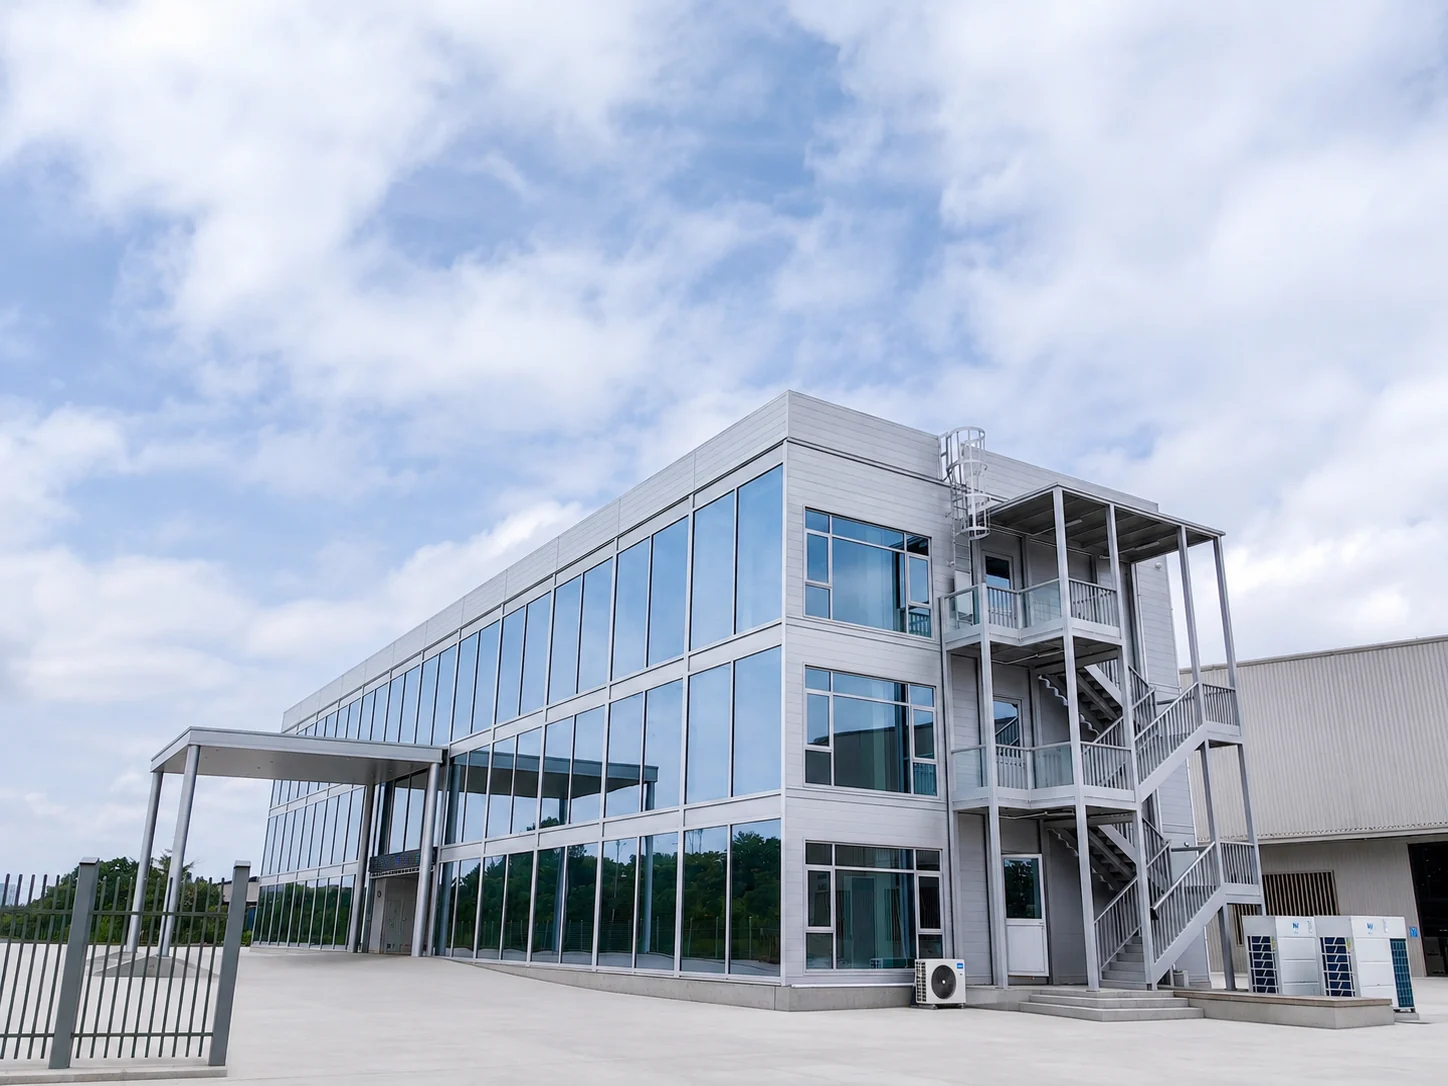
This project is a custom-designed modular office building for a client in Chile, developed to support daily business operations, office activities, and meeting facilities. The building features a modern architectural design with a steel structure, aluminum exterior cladding, expansive glass curtain walls, and clean, contemporary facades, creating a bright, spacious, and professional working environment with excellent natural daylight.
The interior layout can be customized to meet the client’s operational requirements, including private offices, open-plan workspaces, meeting rooms, reception areas, lounge spaces, and restrooms. The building structure, exterior appearance, floor layout, doors and windows, insulation system, and electrical and plumbing standards can all be tailored to local climate conditions, site requirements, and Chilean project specifications, providing a practical, comfortable, and efficient modular office solution.
Contact Us
Request a B2B modular building proposal.
Share your project location, use case, quantity, and timeline. Alumodular can recommend layouts, product models, shipping options, and next steps.
Asia Aluminum Modular Housing Trading Co., Ltd.
AAG Industrial Park, Zhaoqing High-tech Development Zone, Guangdong, China